

5421 Franklin Pike
Architecture Defined By Modern Scale
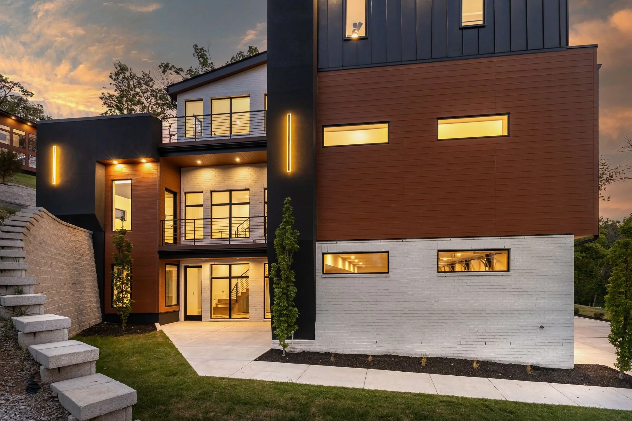
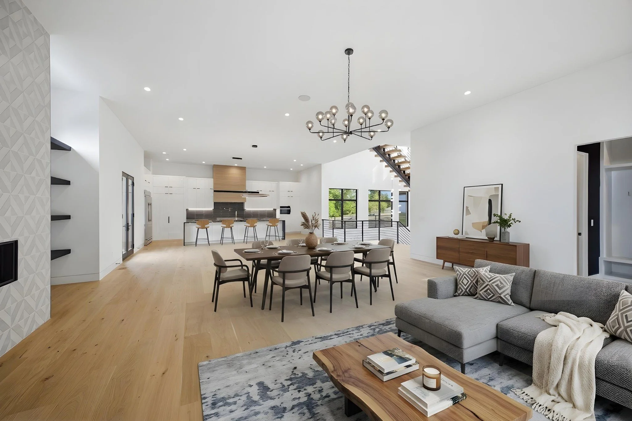
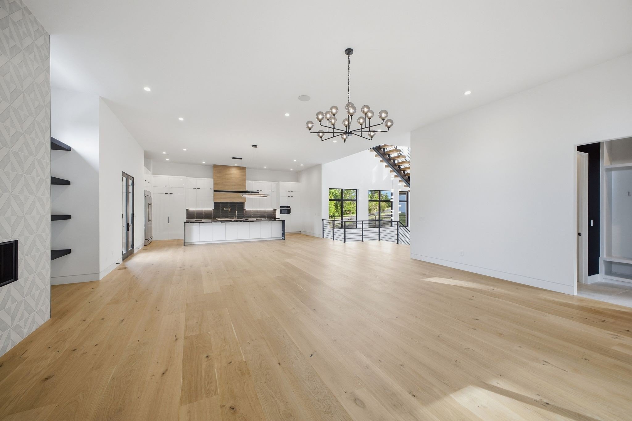
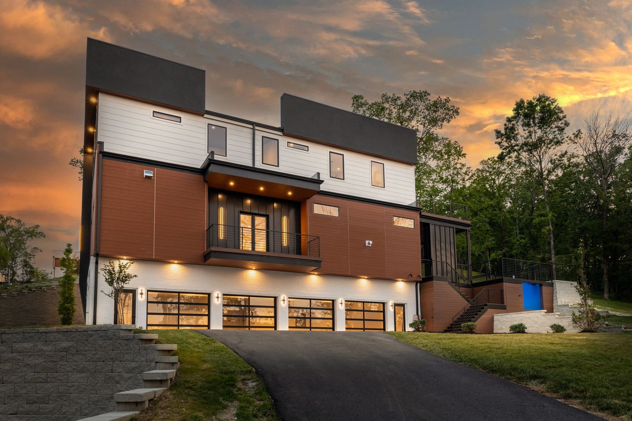
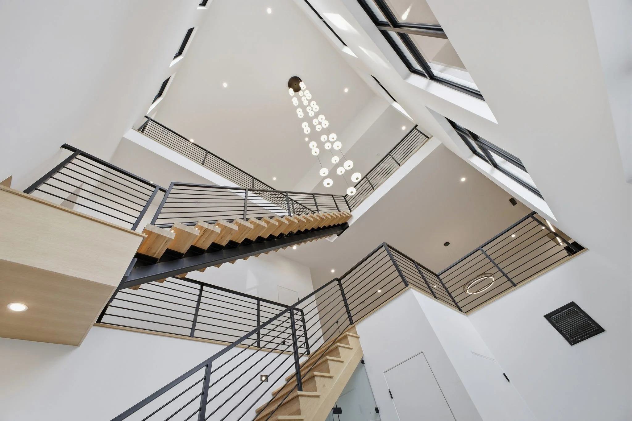
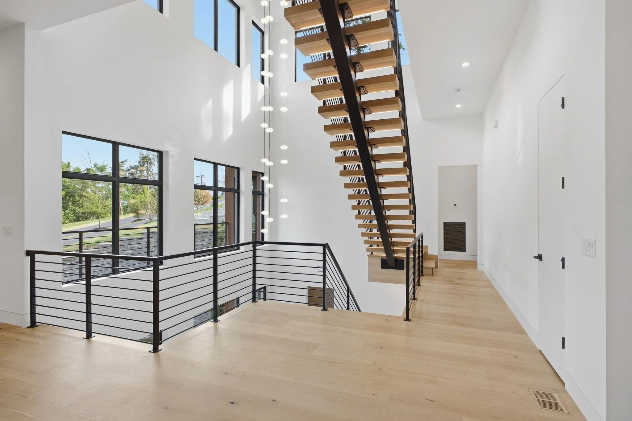
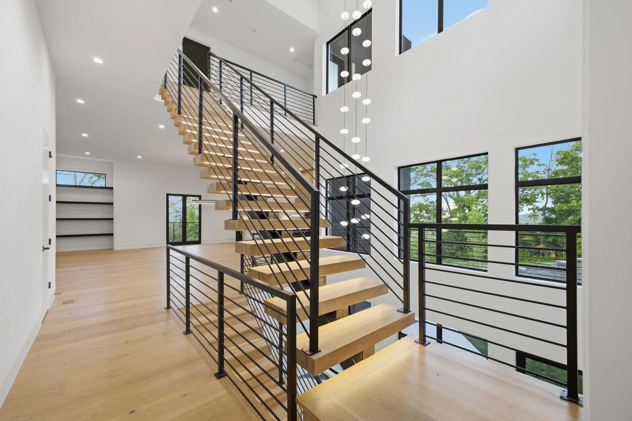
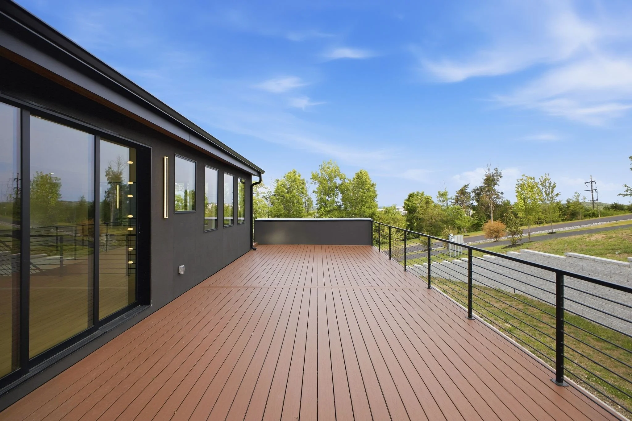
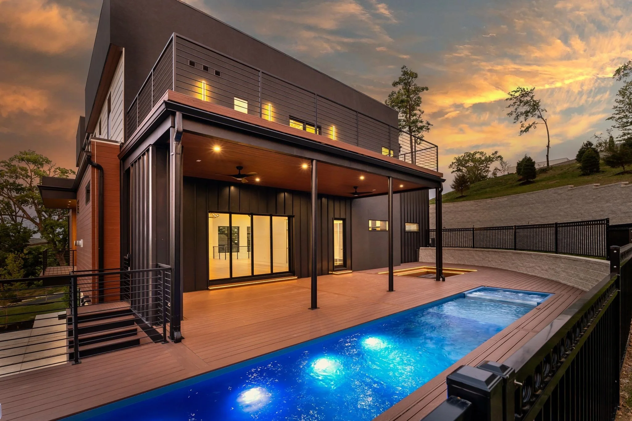
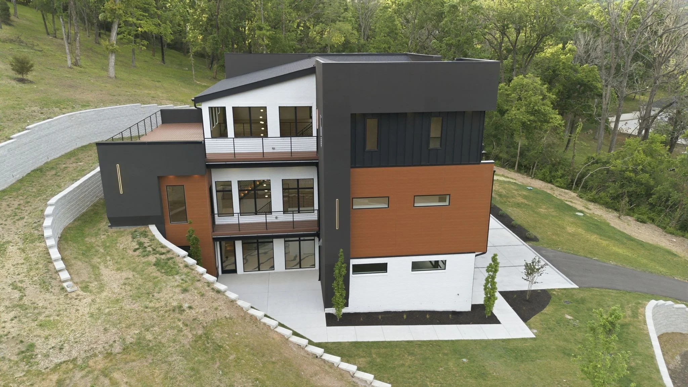
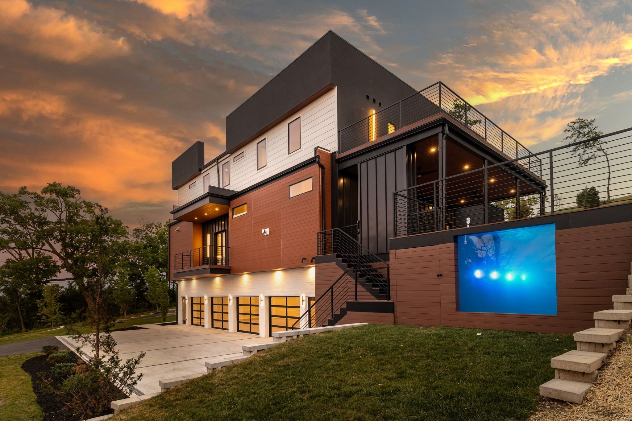
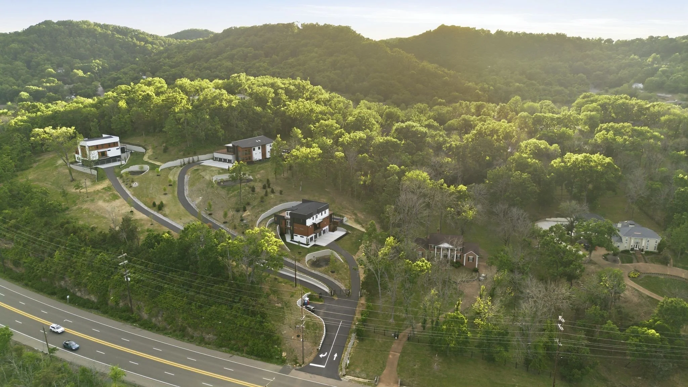
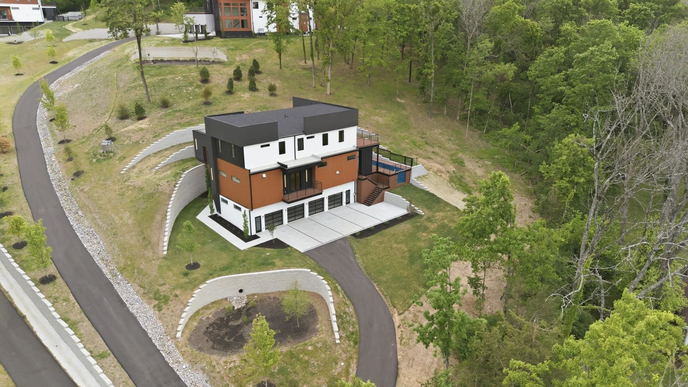
Positioned across more than two private wooded acres within the hills of Oak Hill, Residence One was designed around architectural presence, expansive indoor-outdoor living, and restrained modern design. Strong geometric lines, oversized glazing, and elevated entertaining environments create a residence that feels both intentional and commanding.
Home Details
-
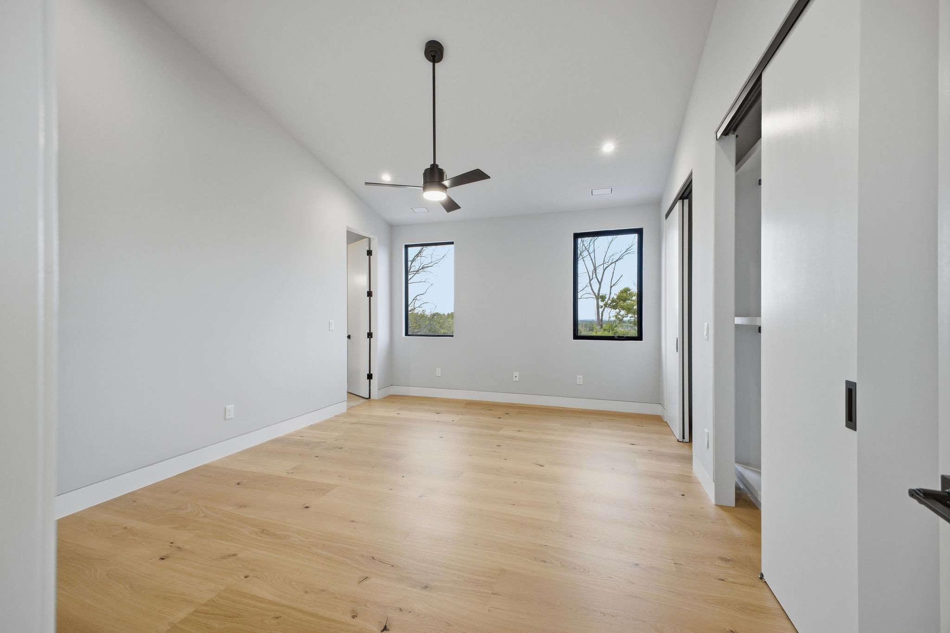
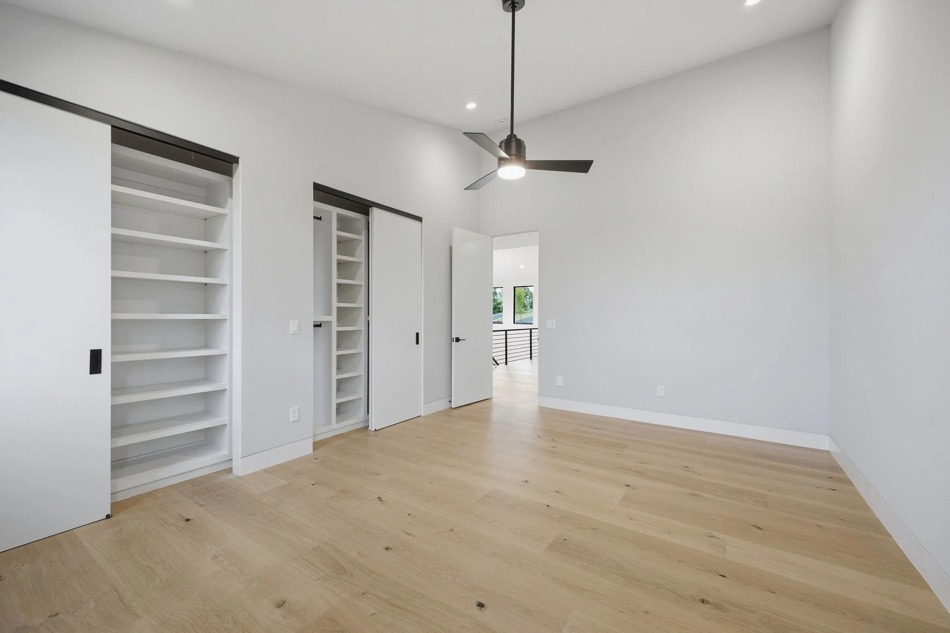
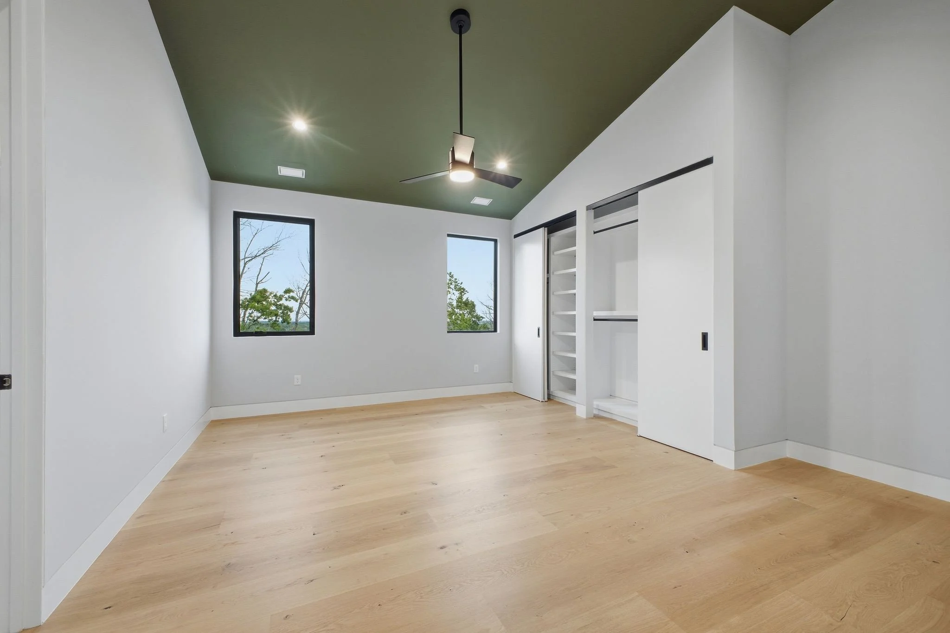
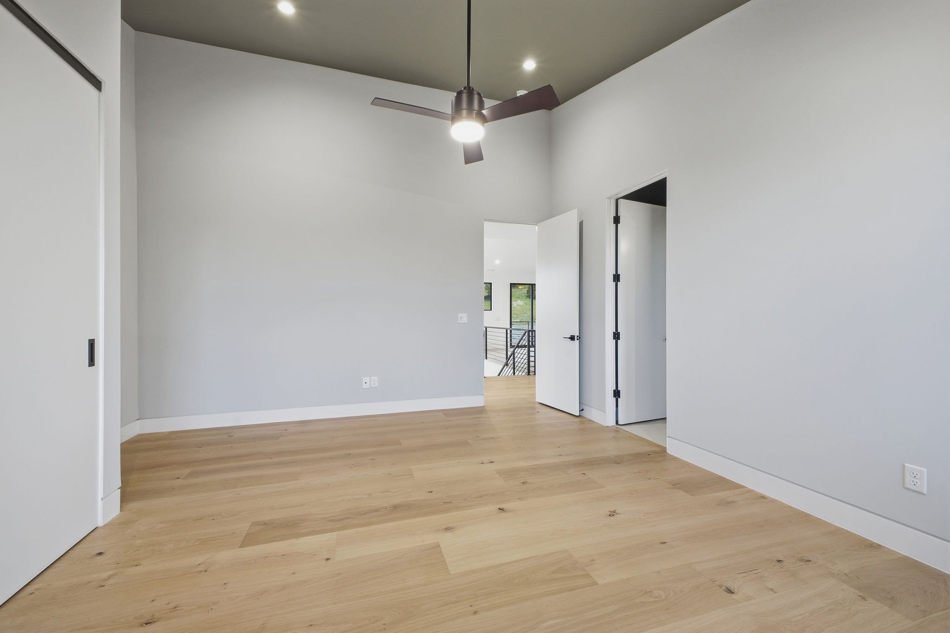
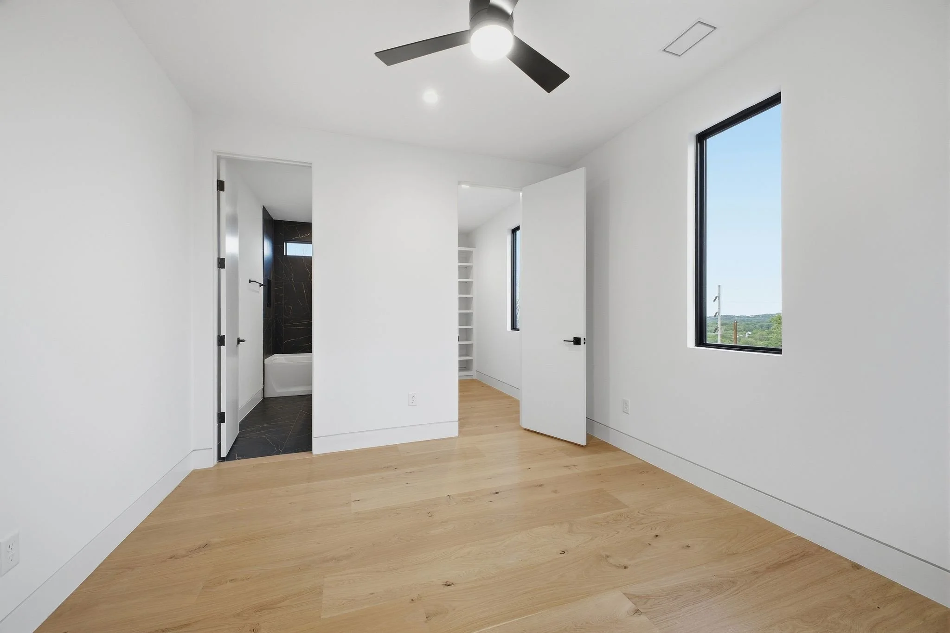
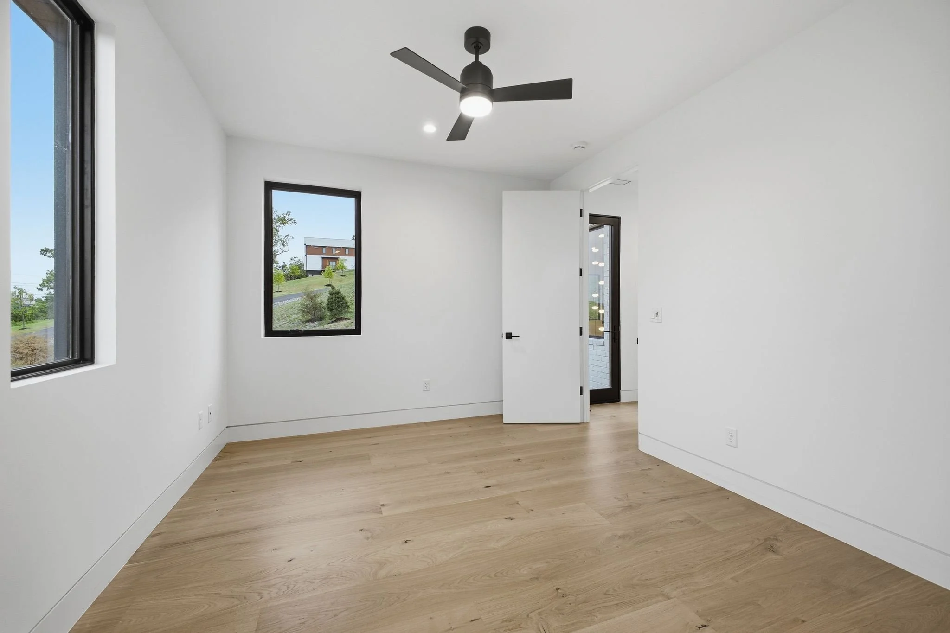
5 spacious bedrooms
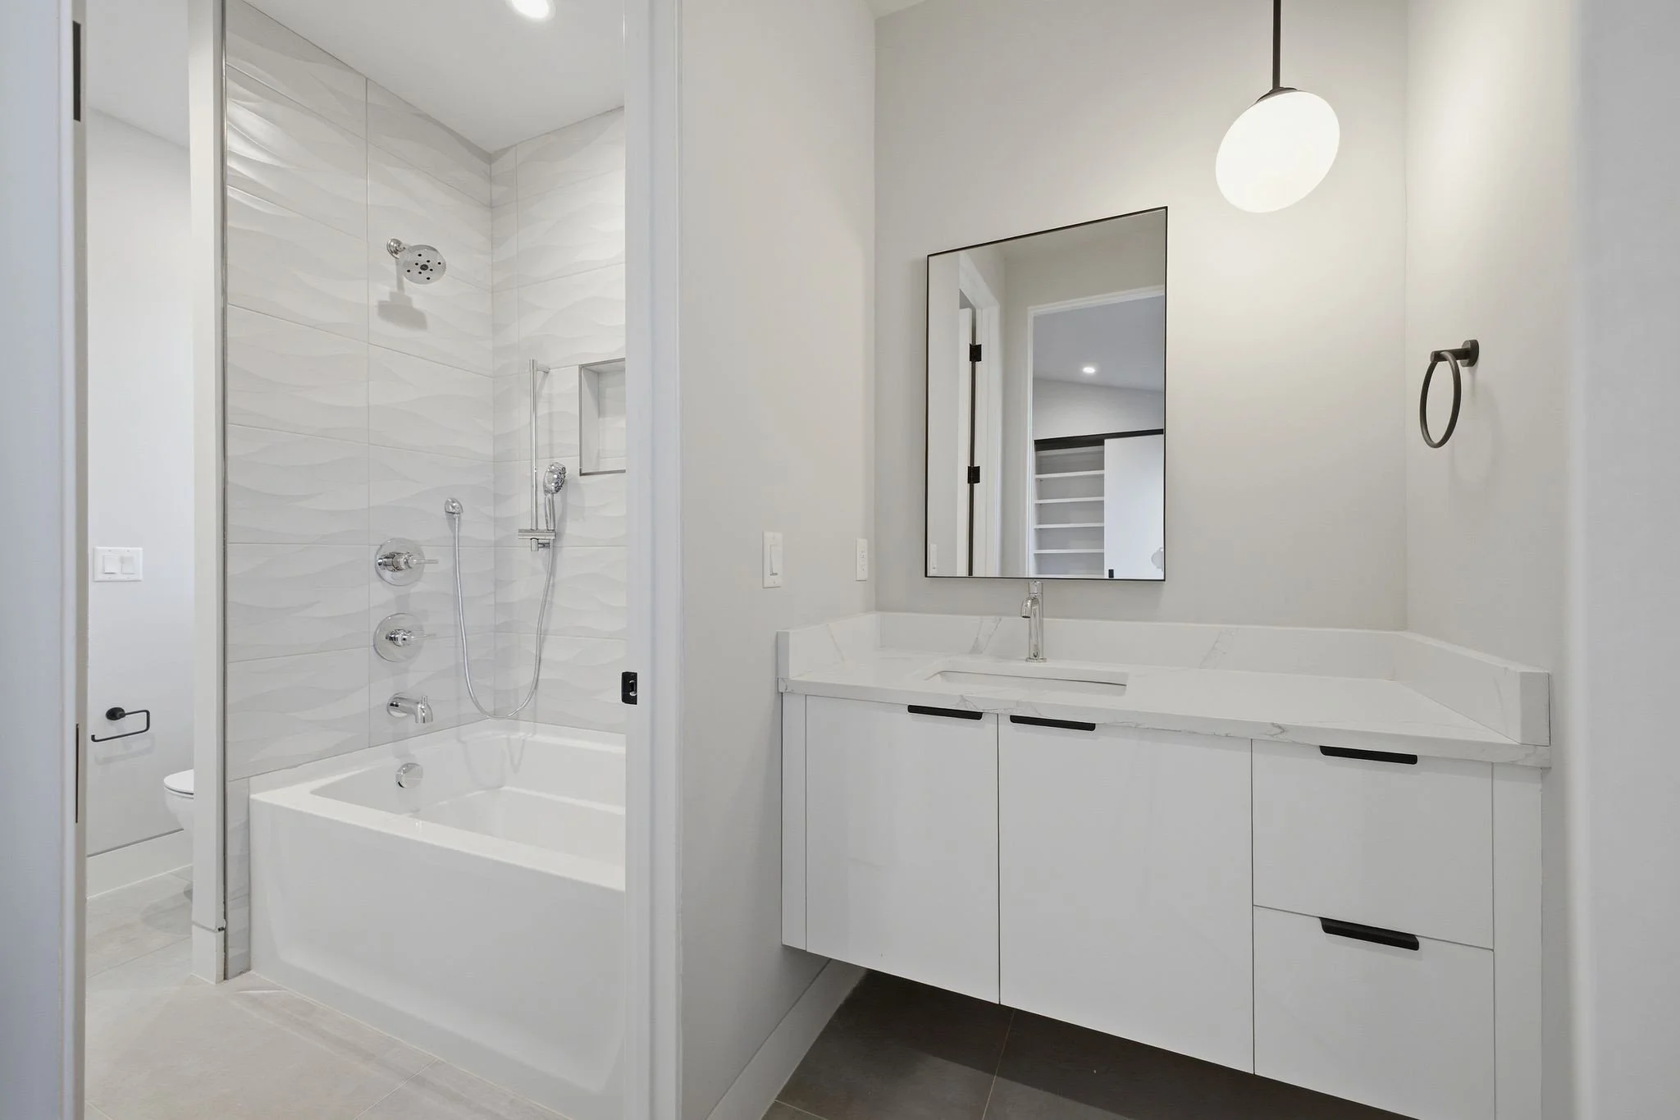
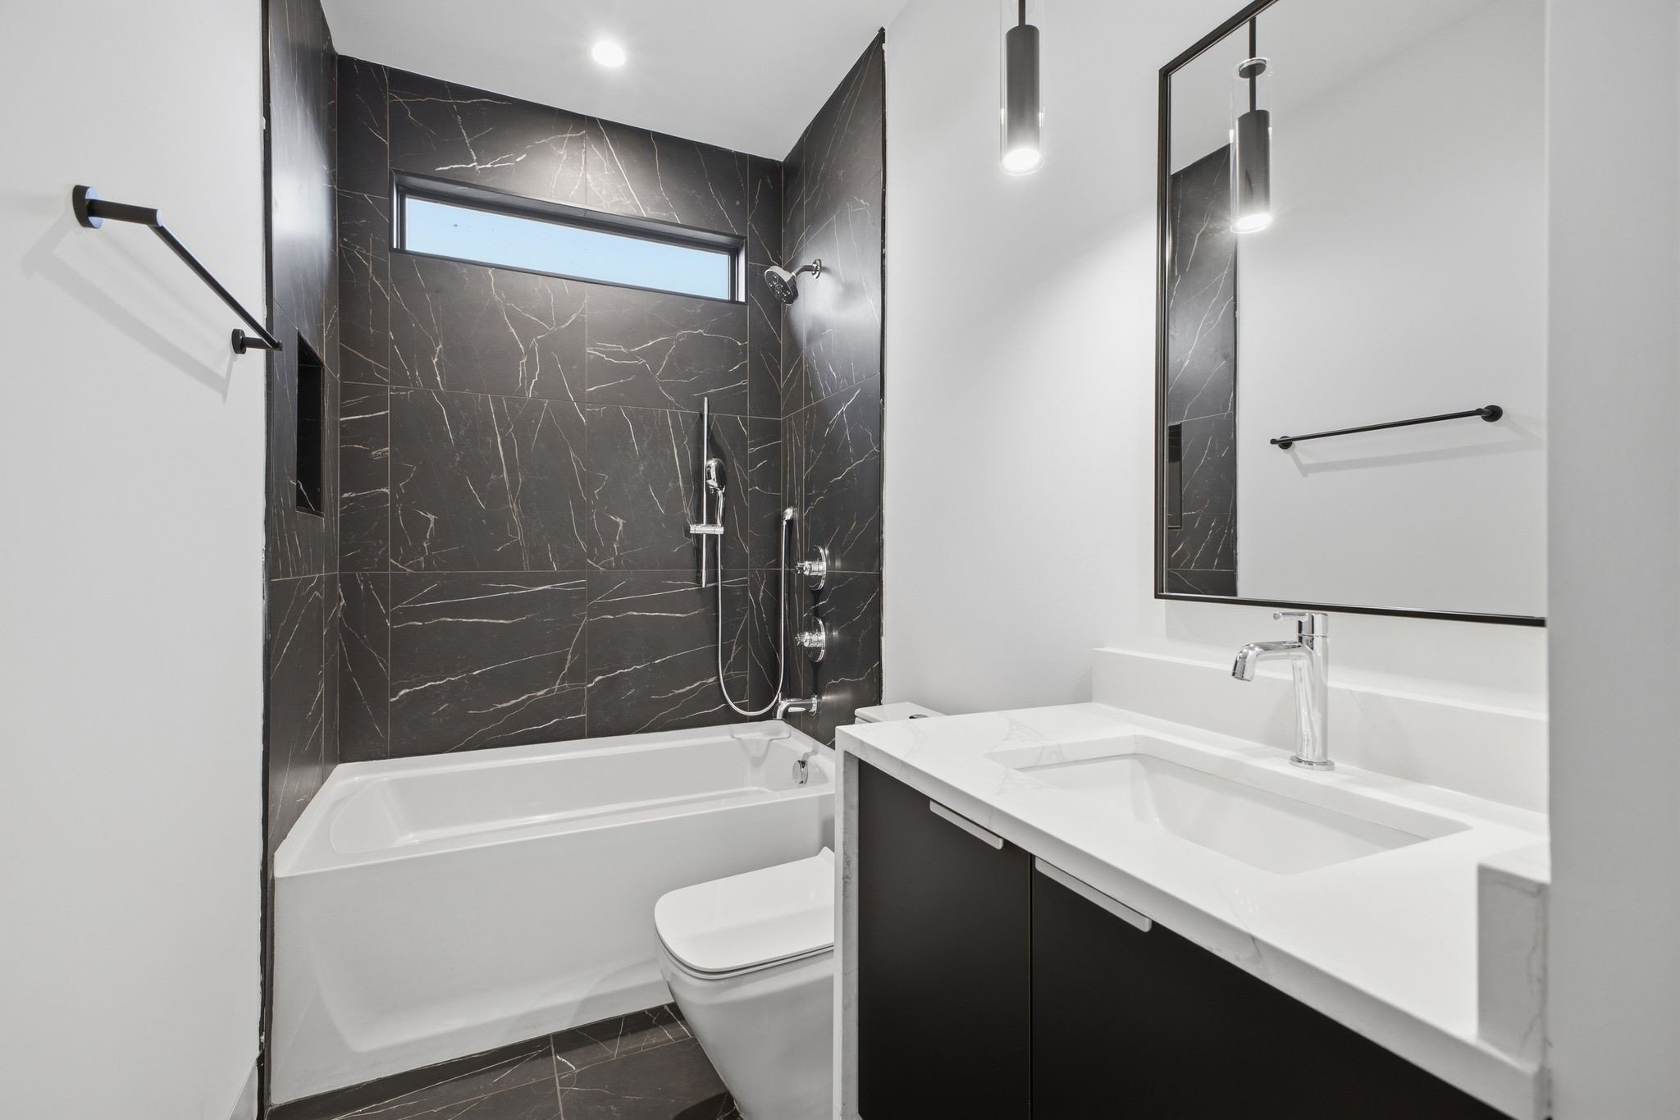
5 full, 1 half bathrooms
6,167 square feet across three levels
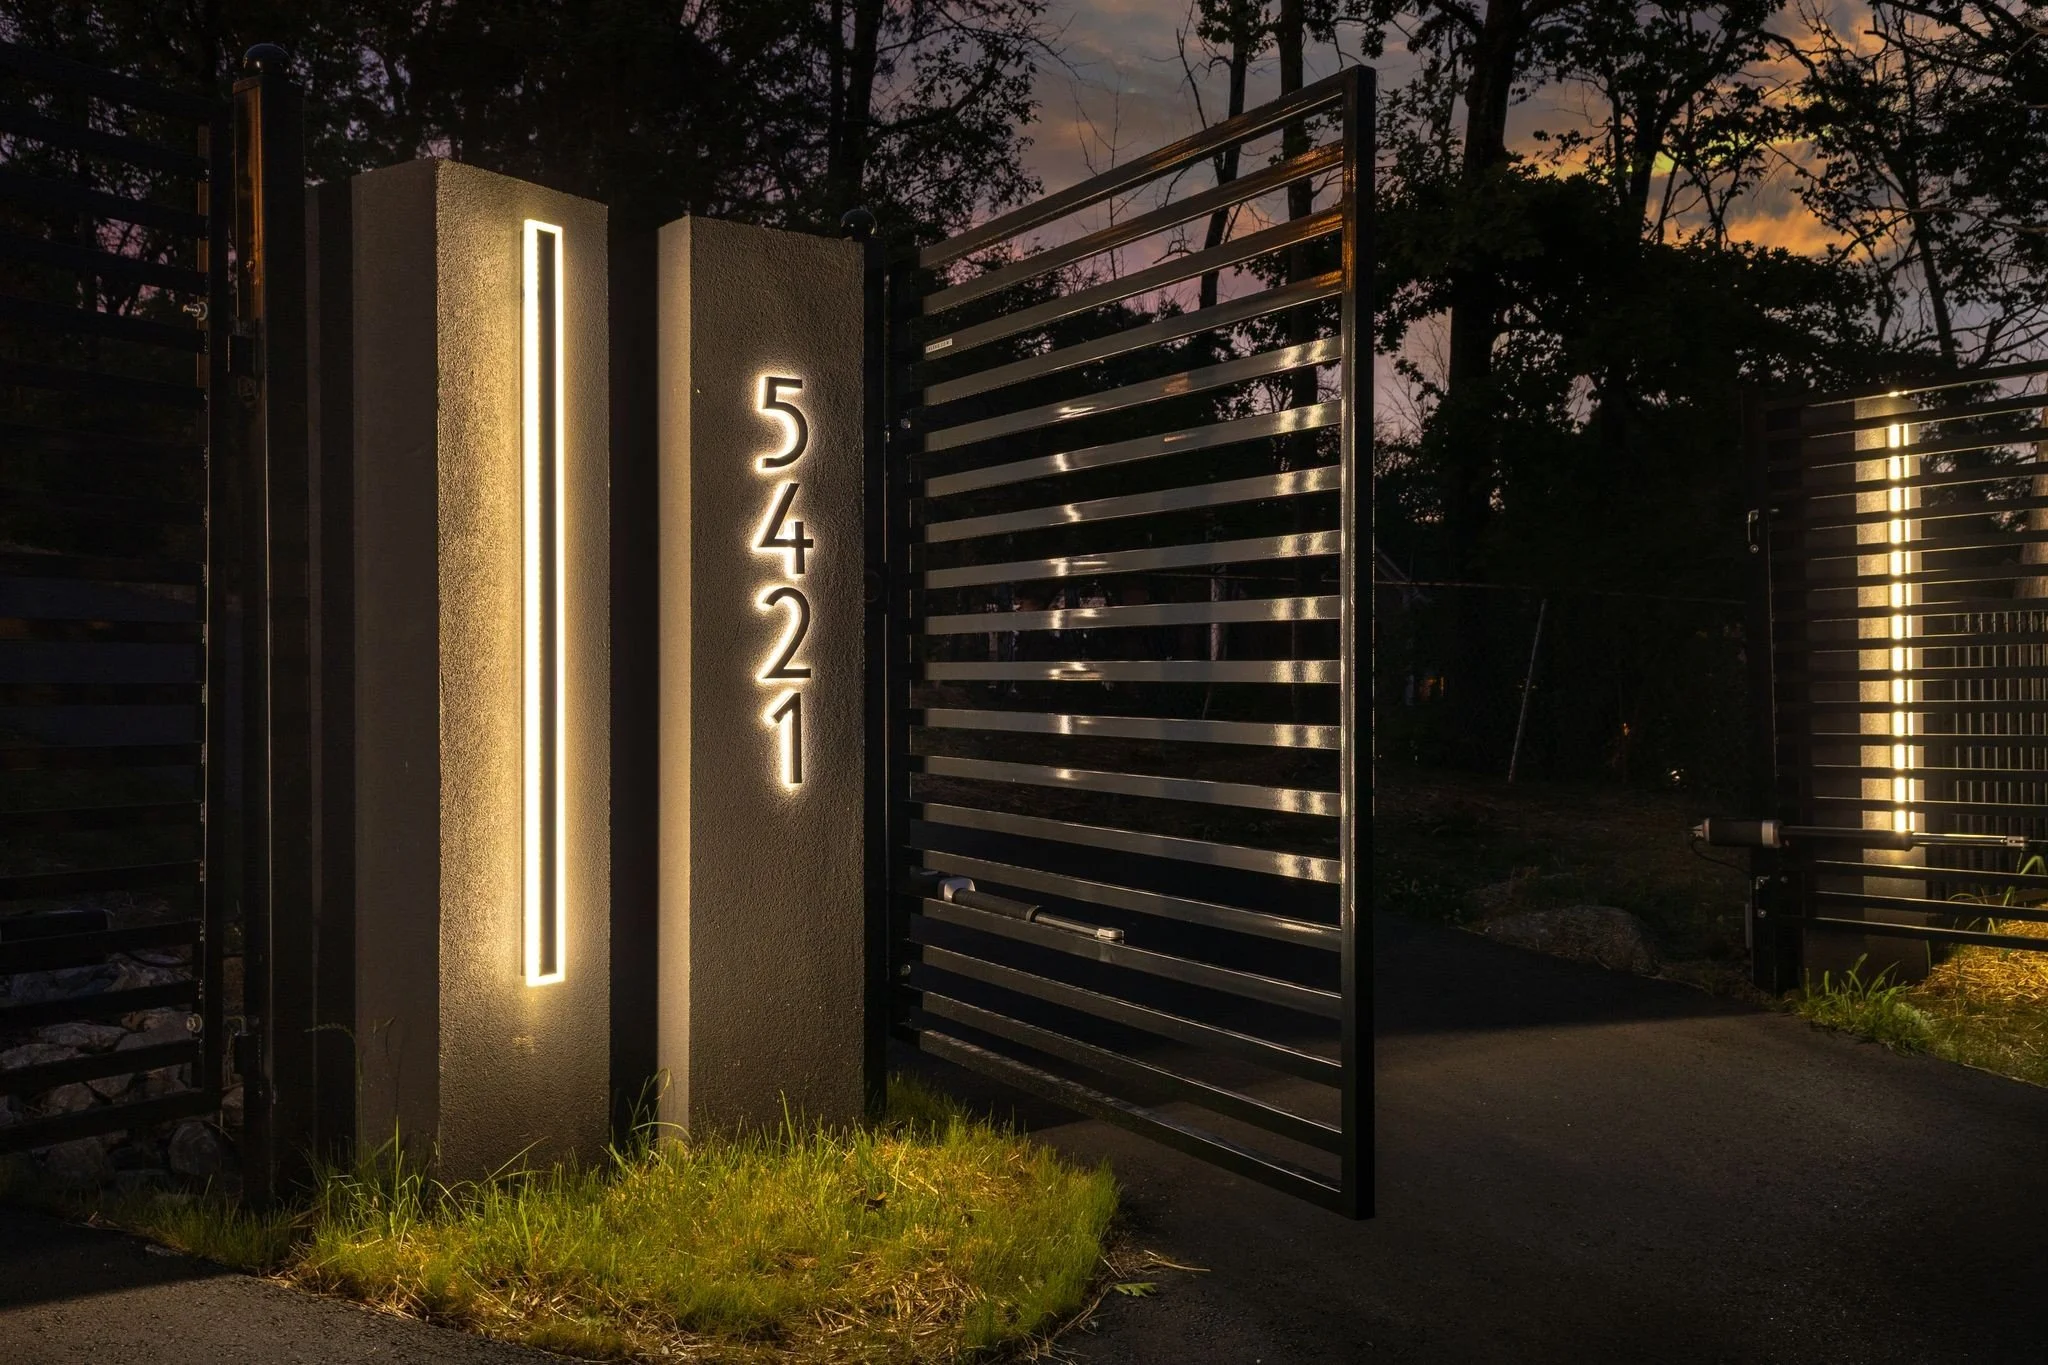
Privately gated 2+ acre wooded homesite positioned above the surrounding landscape
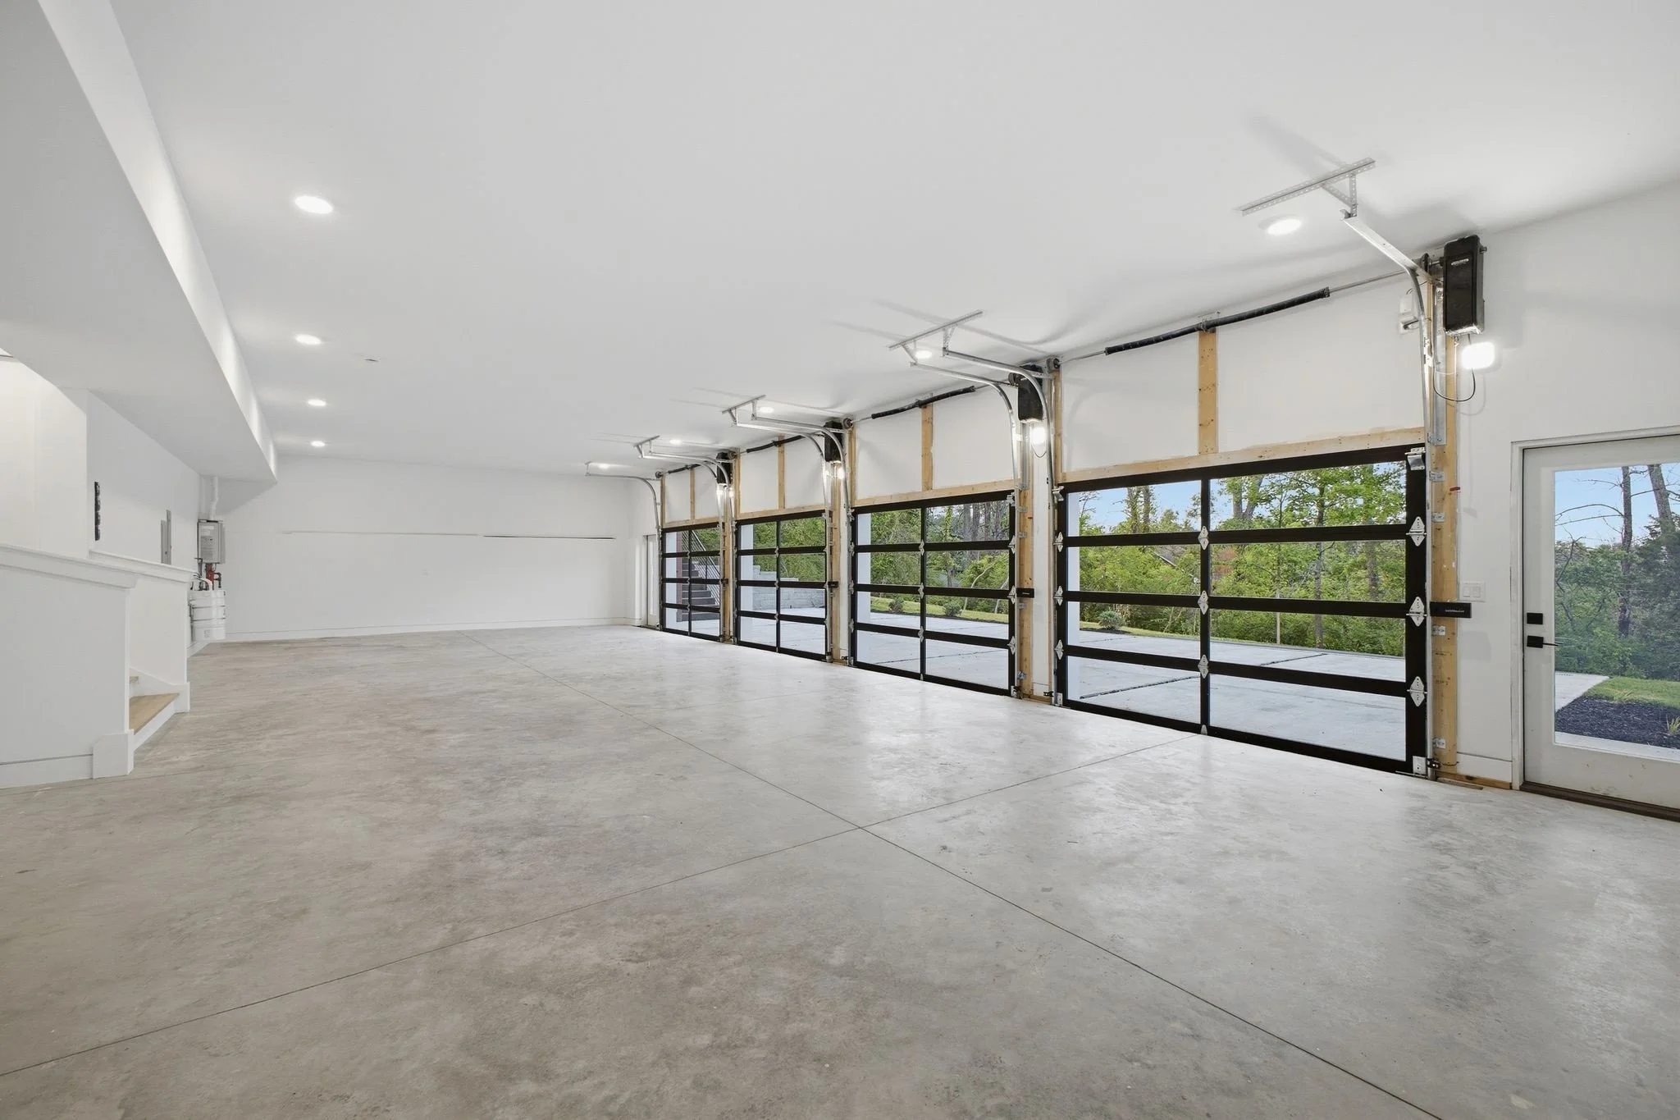
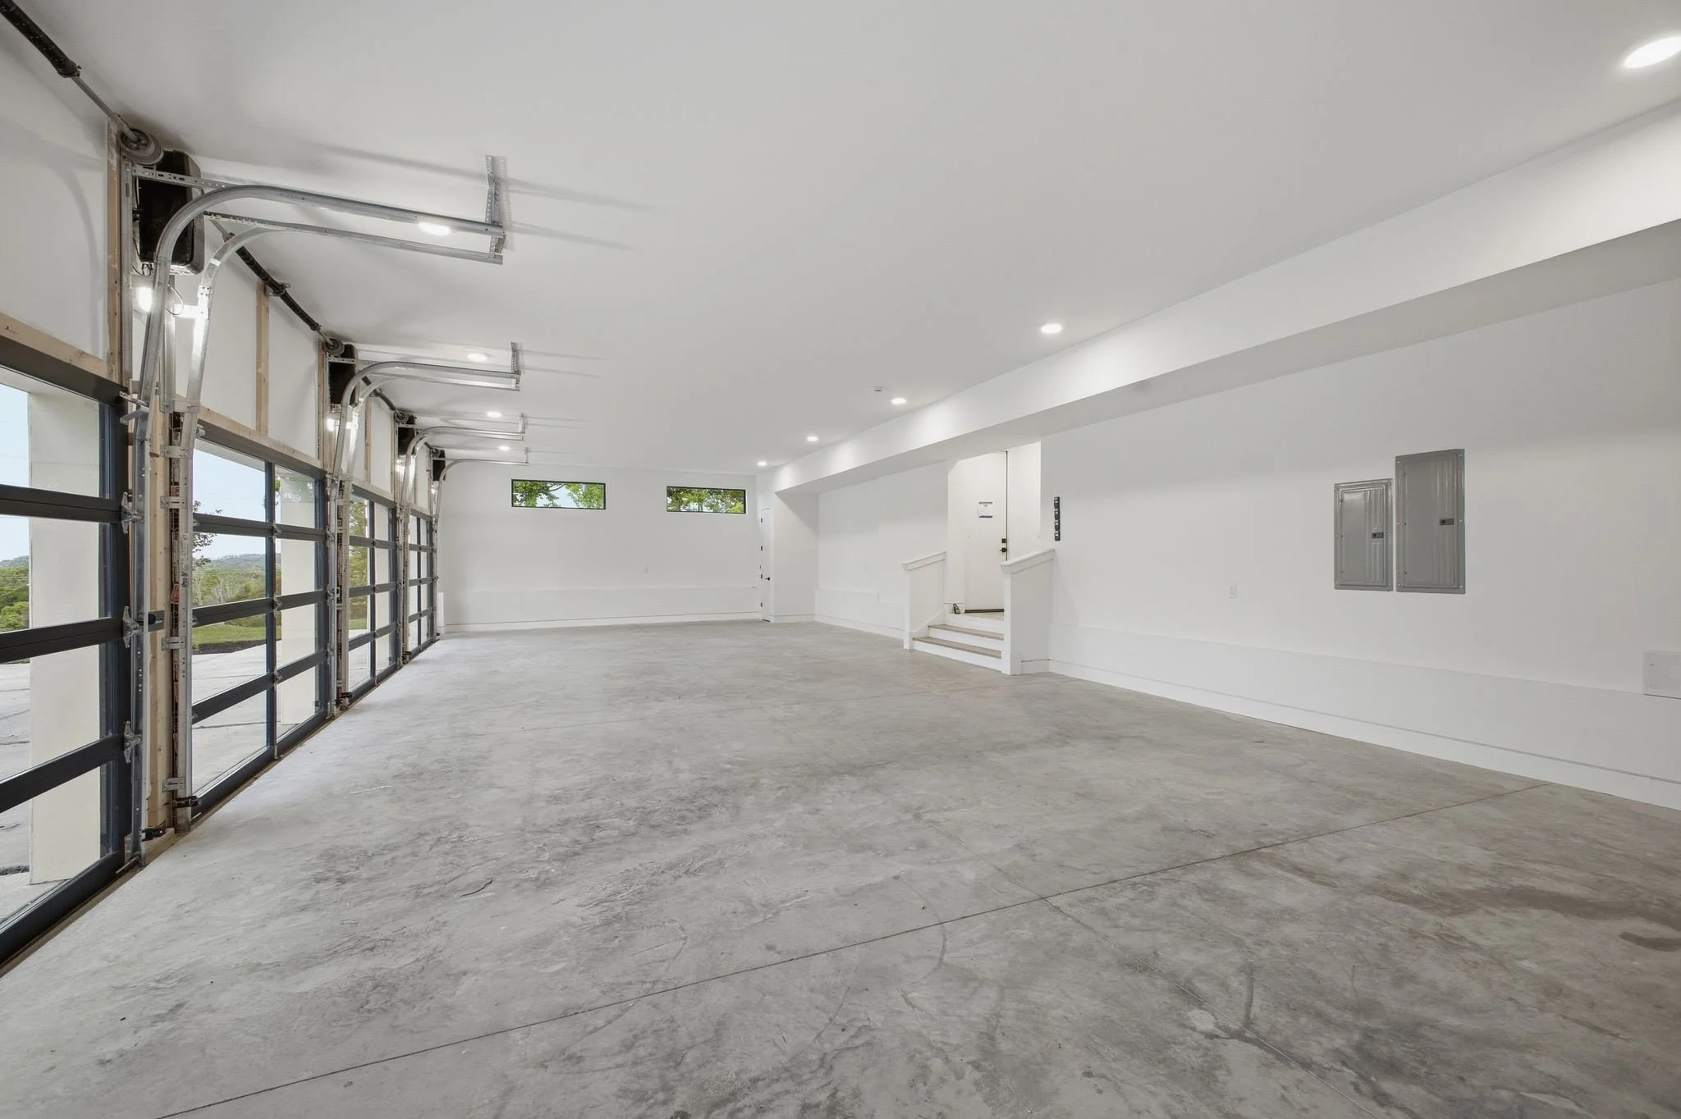
Four-car garage with integrated dumbwaiter providing direct access to the pantry
-
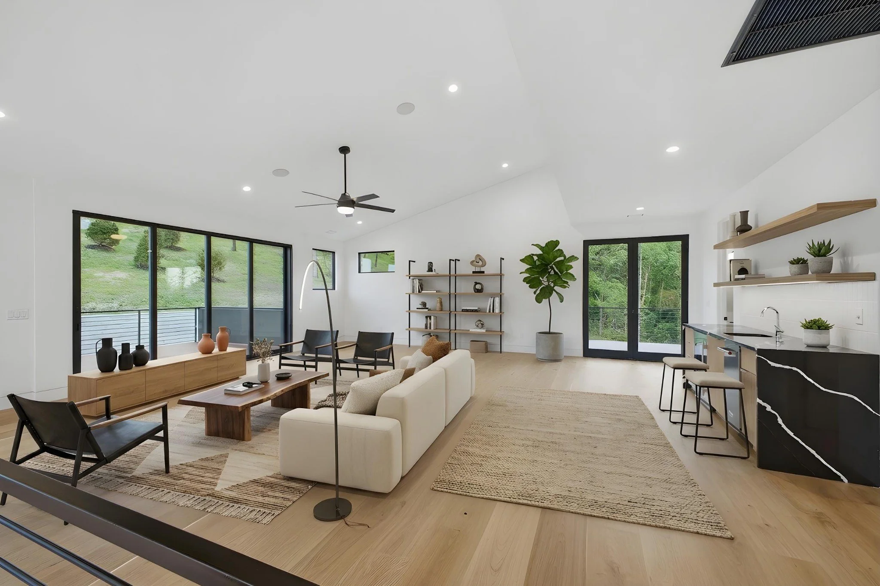
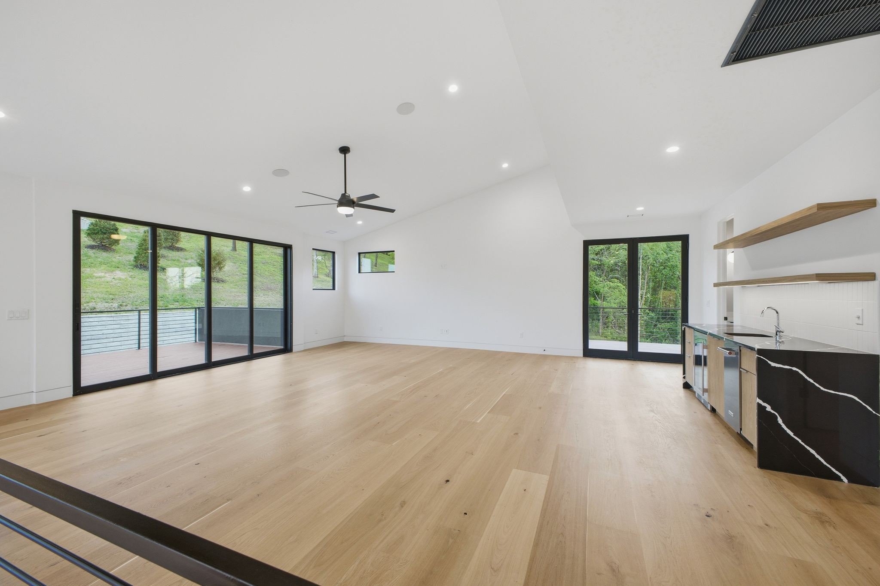
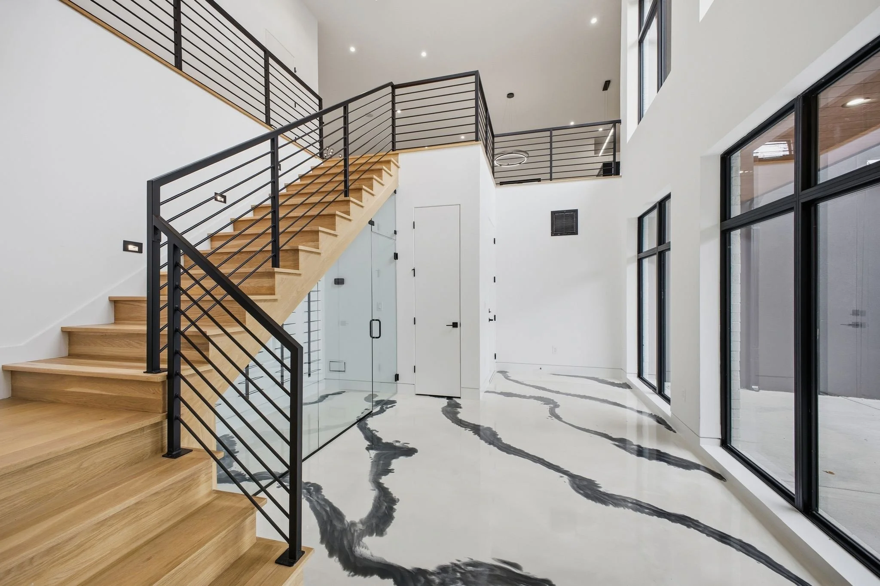
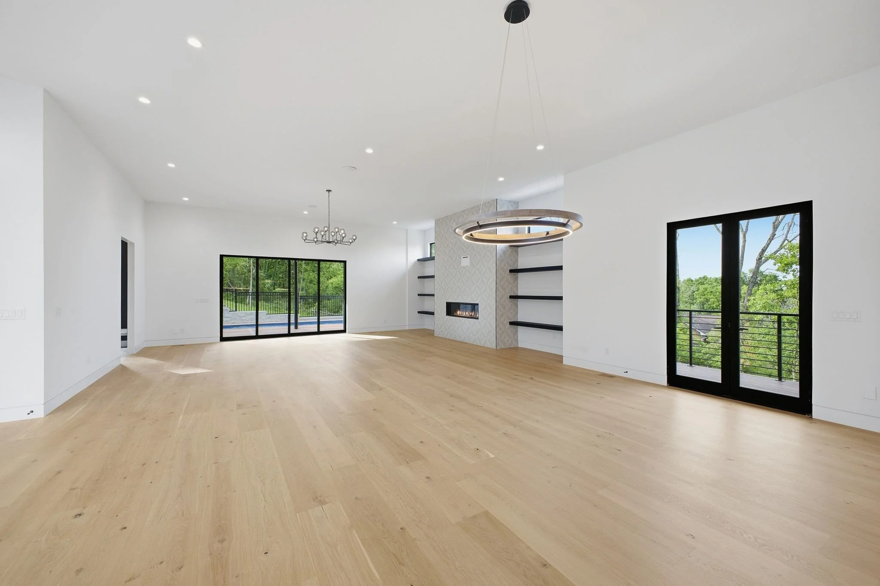
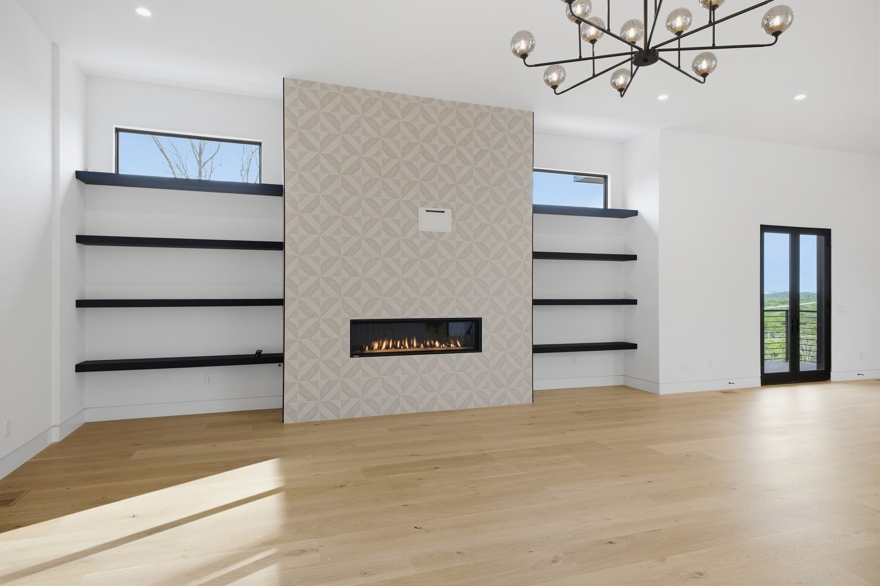
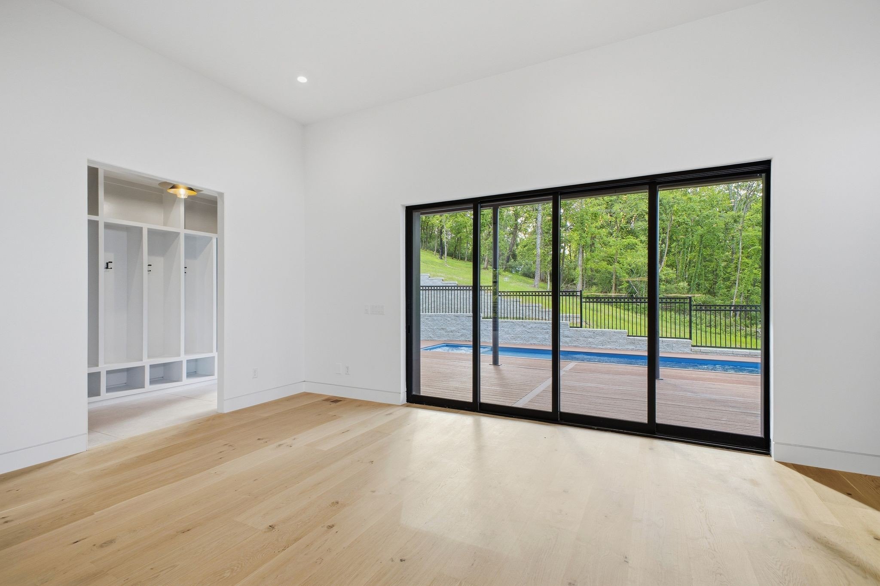
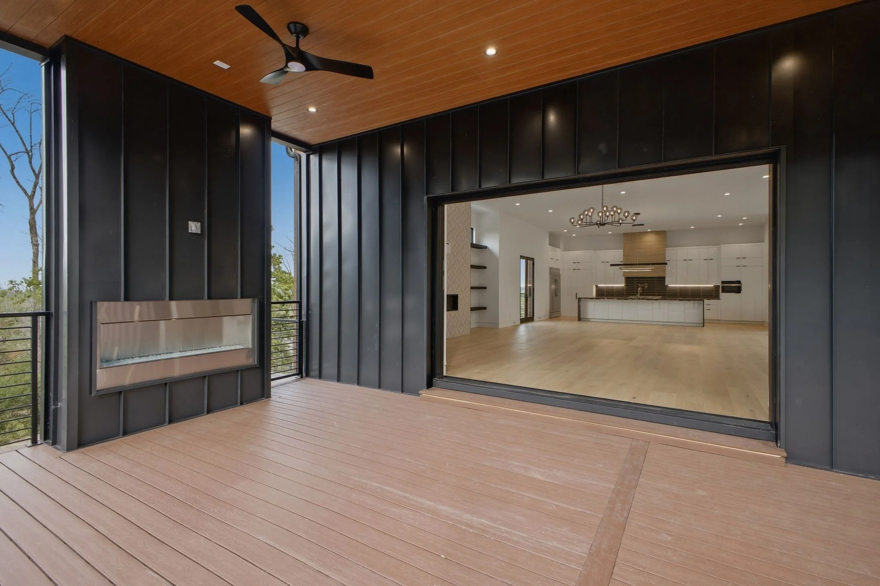
Great room centered around a fireplace, floating shelving, and a 12-foot sliding pocket door opening to the outdoor living environment
Open-concept dining area connected to a floating grilling deck overlooking the property
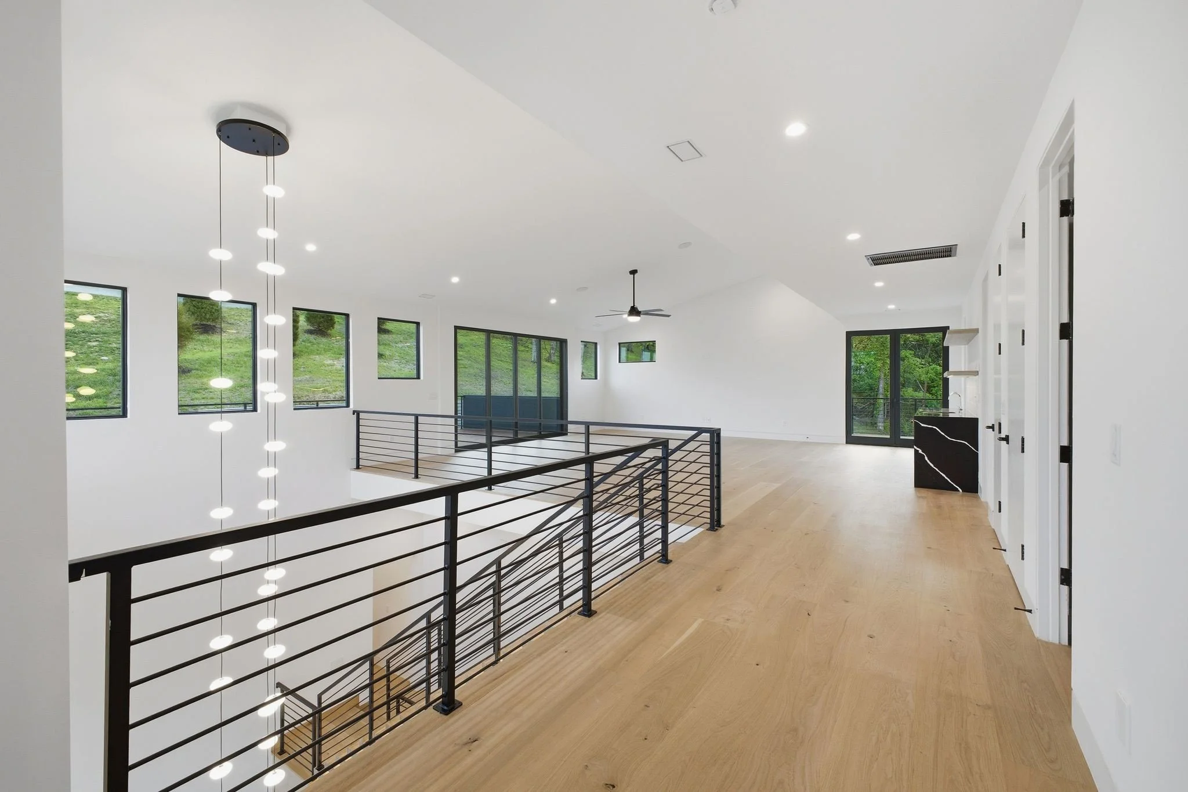
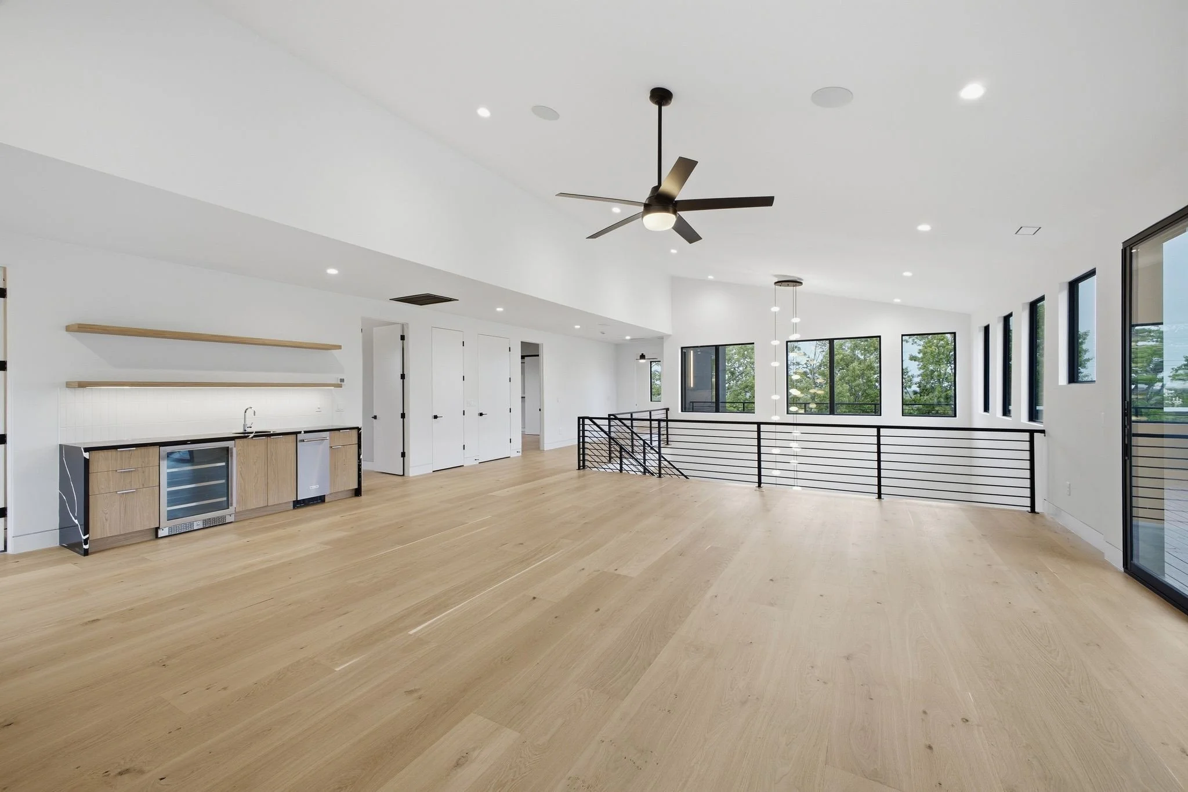
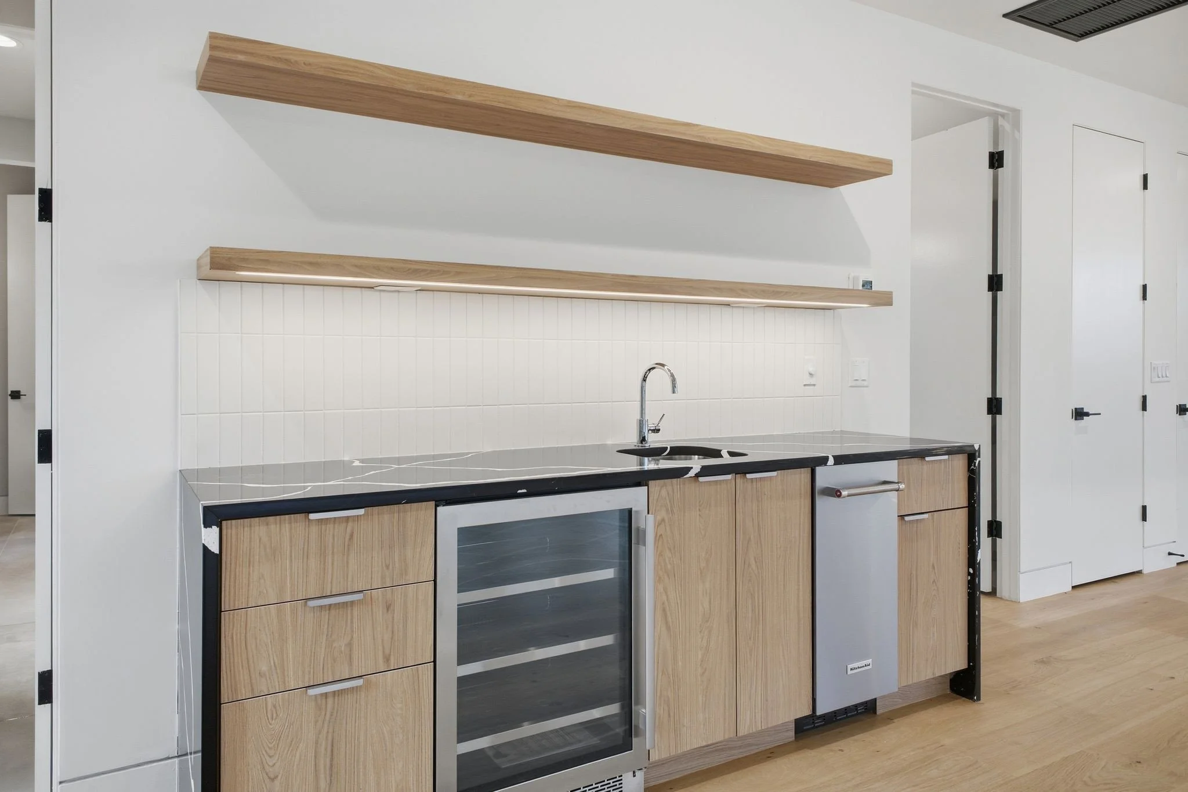
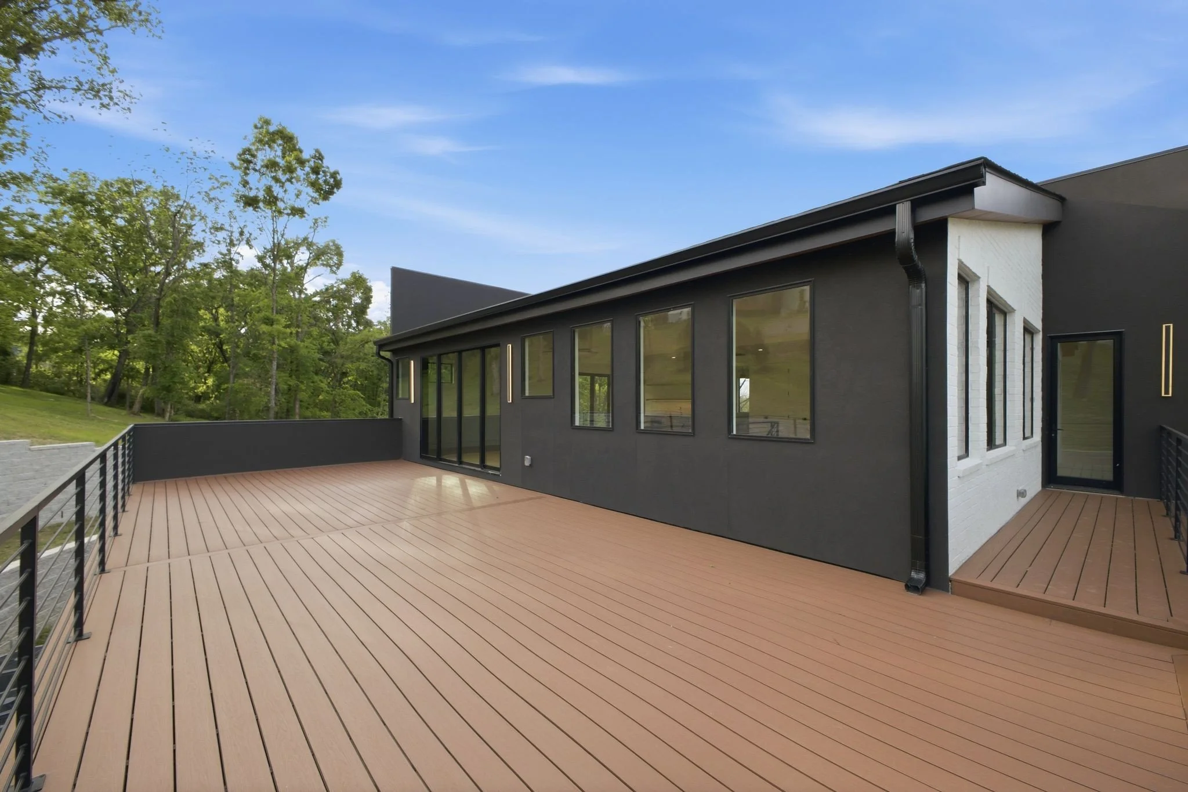
Second-floor bonus room with integrated wet bar and dual outdoor terraces designed for entertaining and elevated indoor-outdoor living
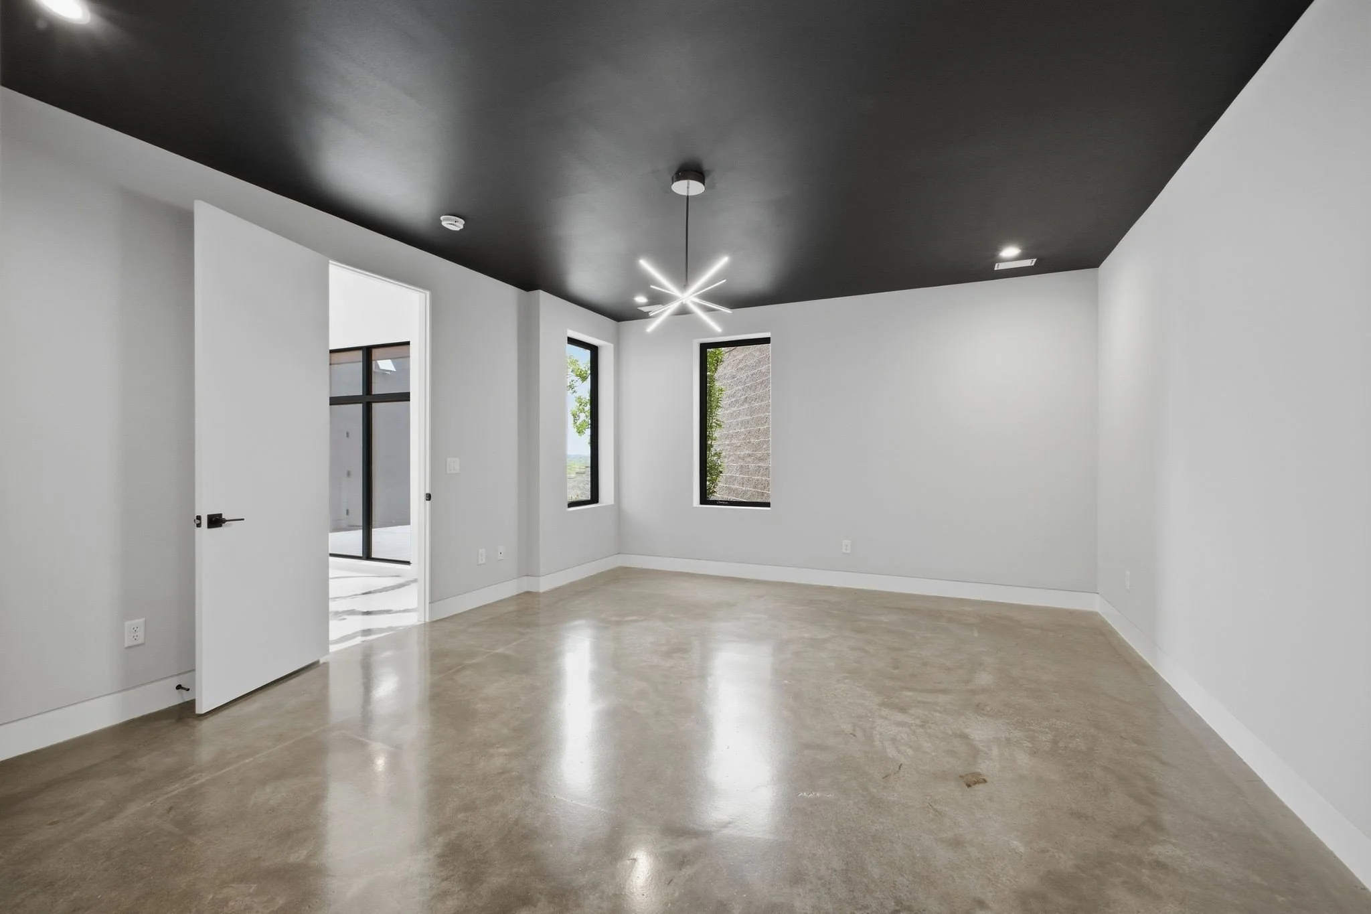
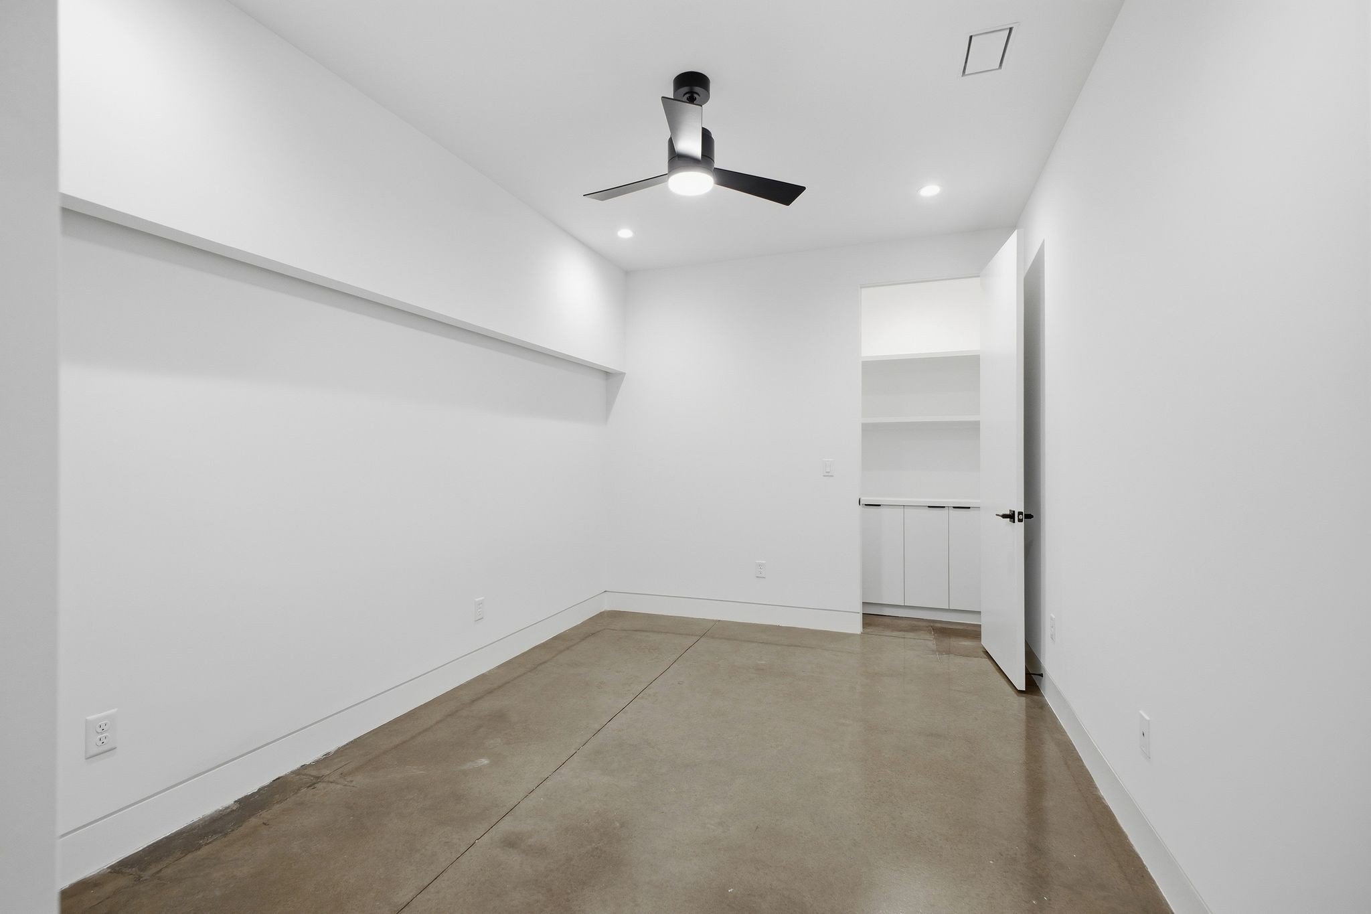
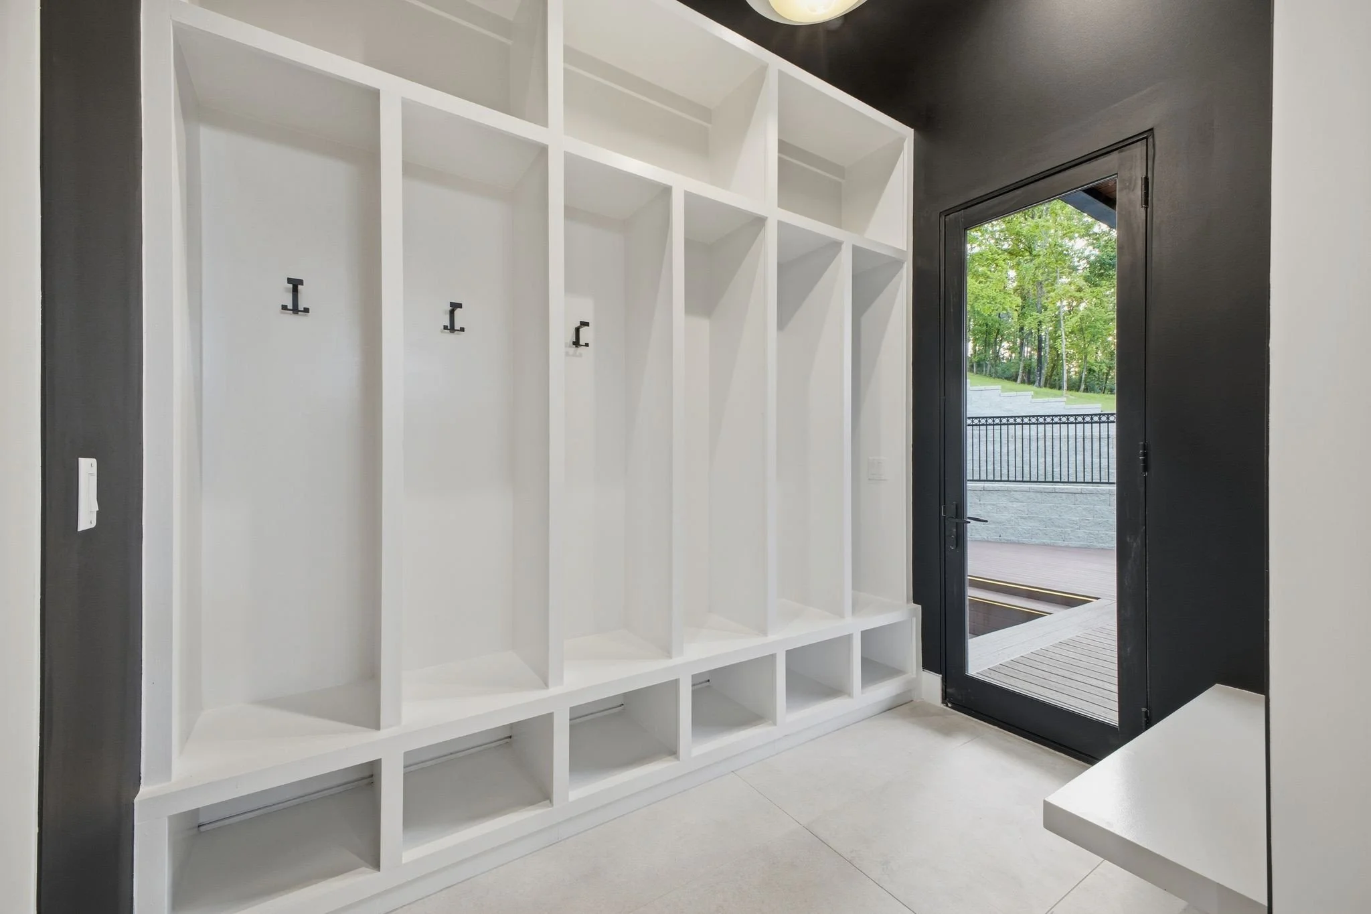
Dedicated office or craft room with integrated storage and flexible workspace functionality
-
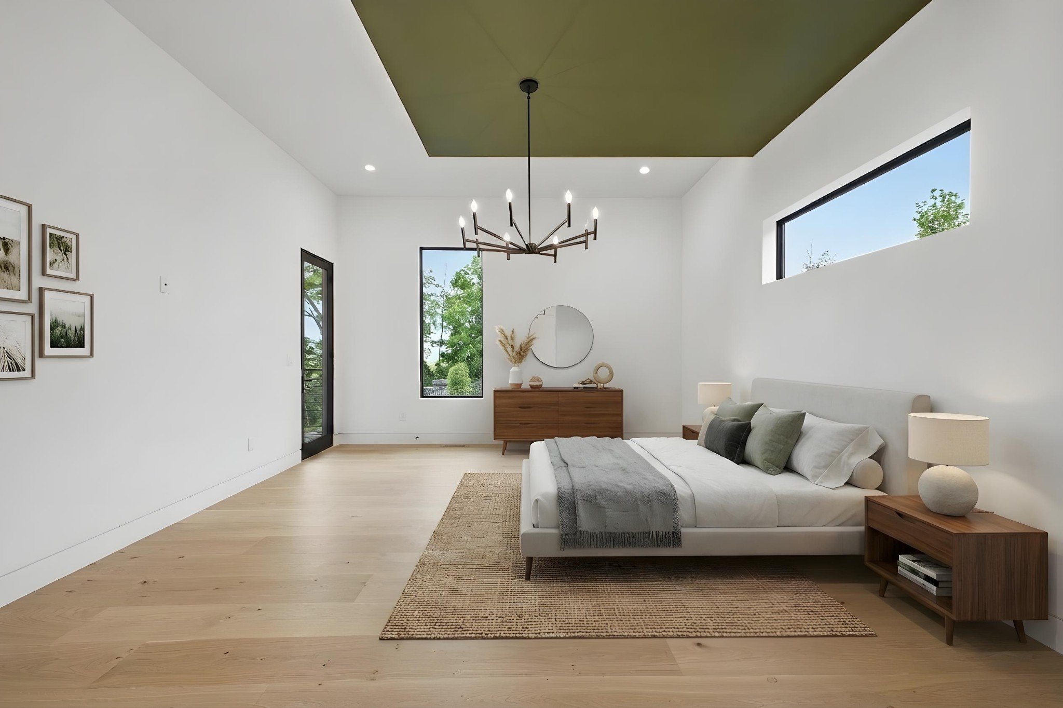
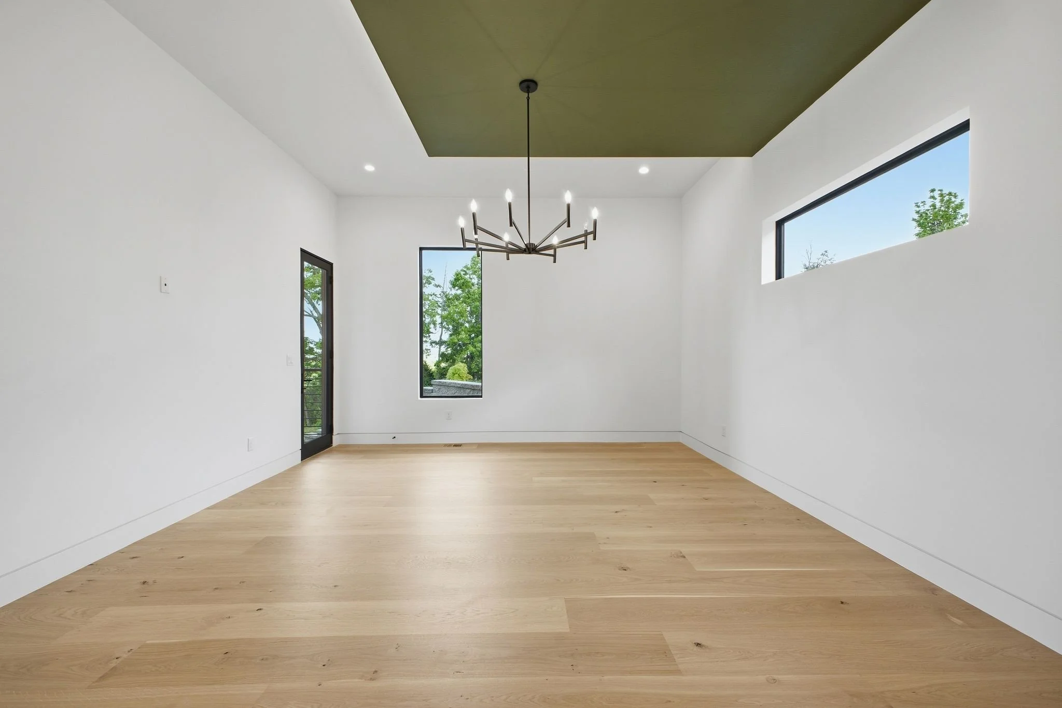
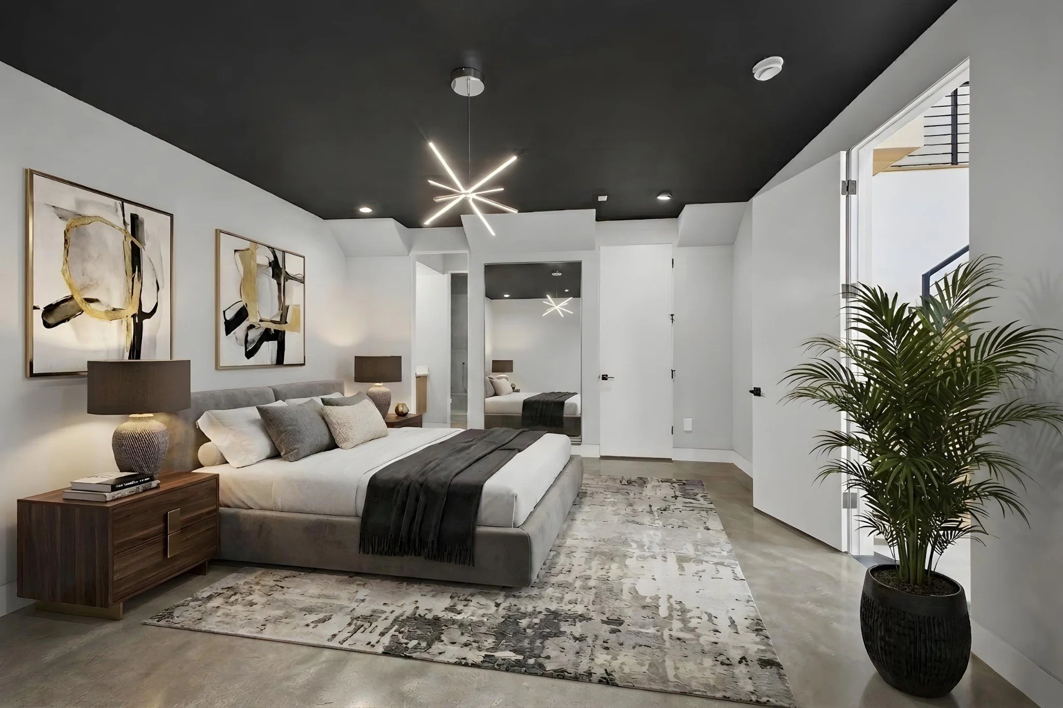
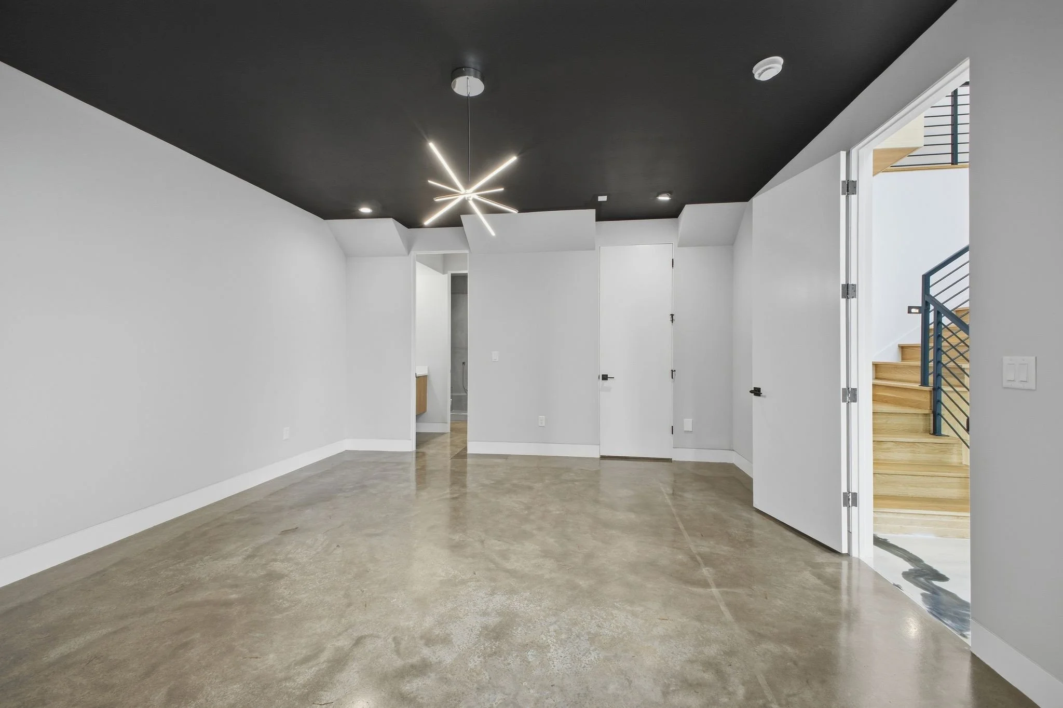
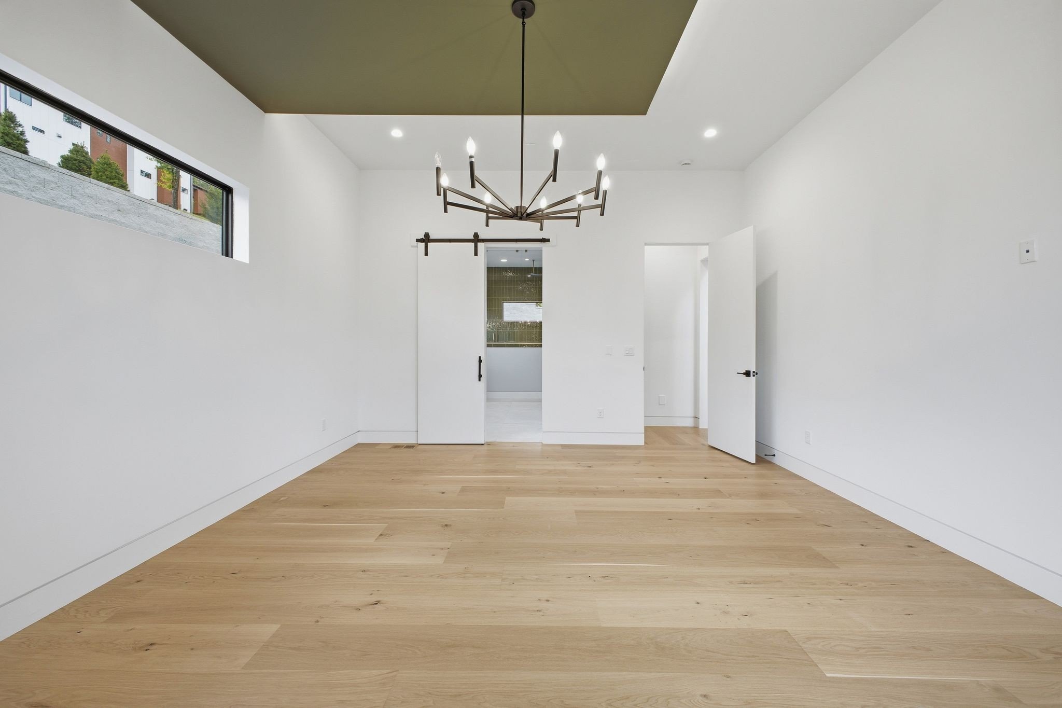
Private primary suite with elevated balcony overlooking the surrounding landscape
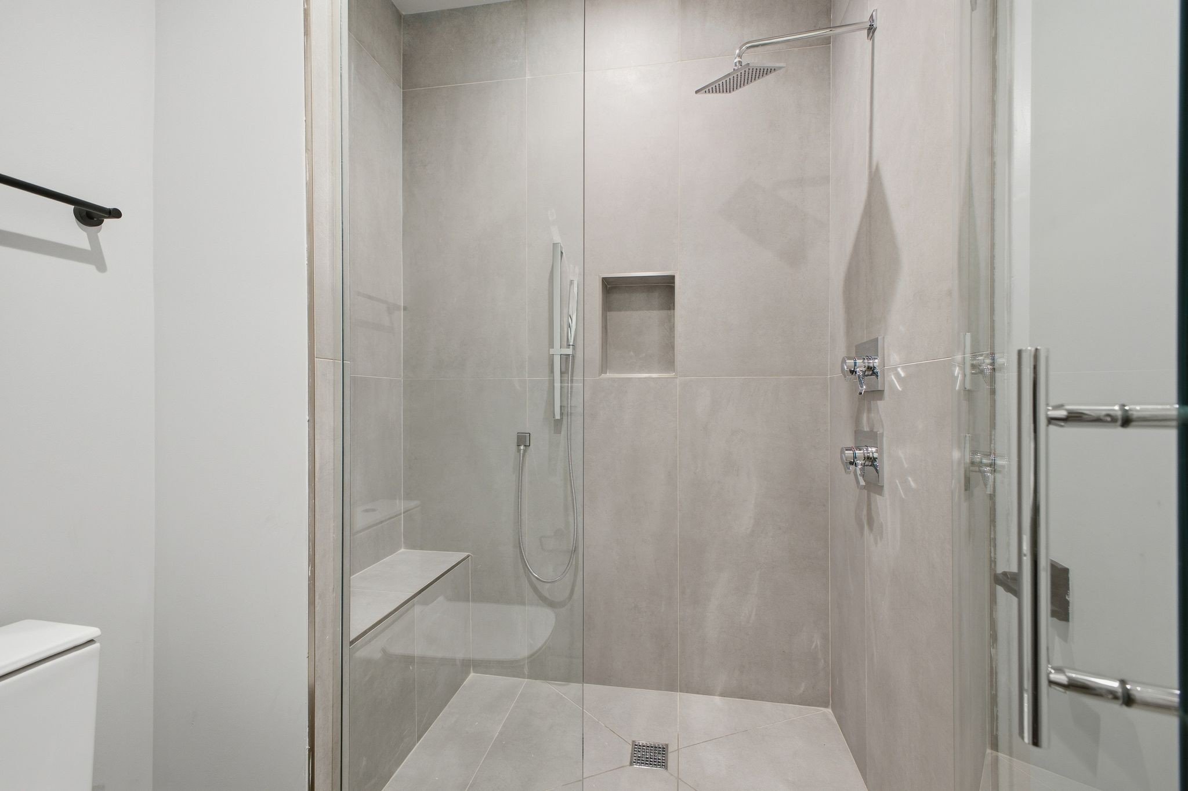
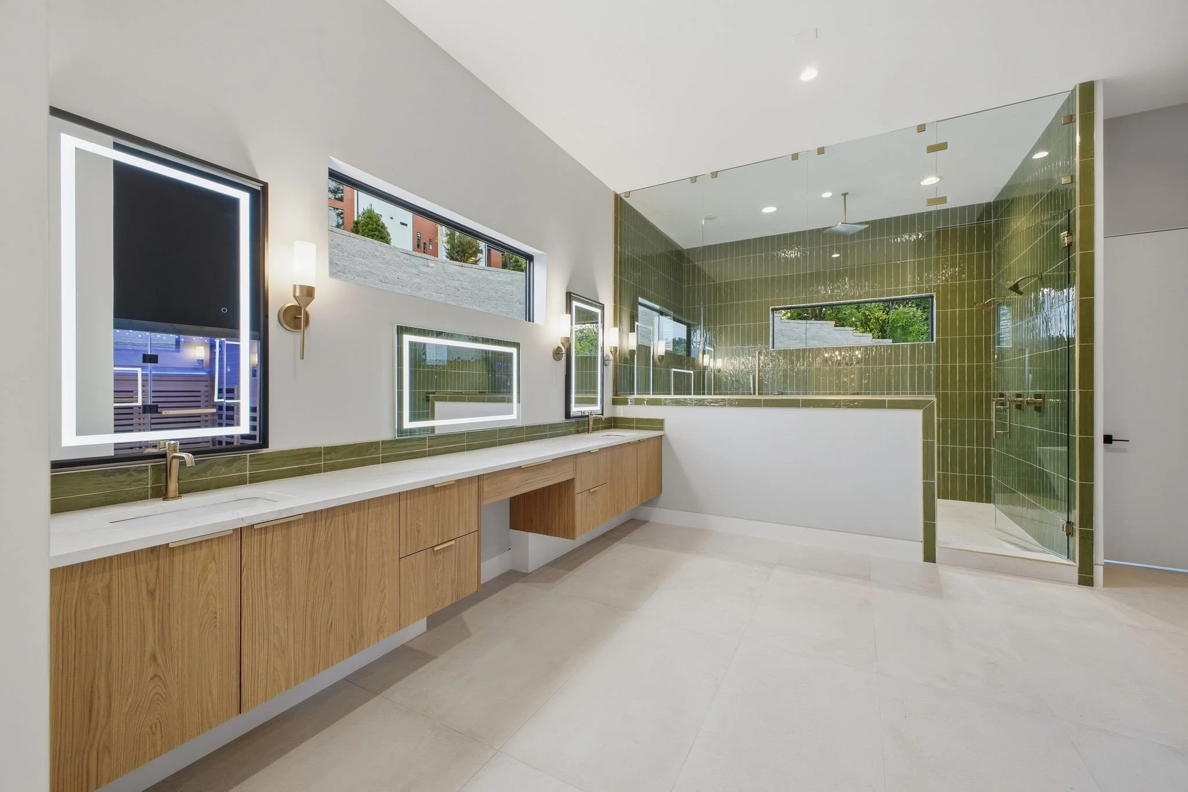
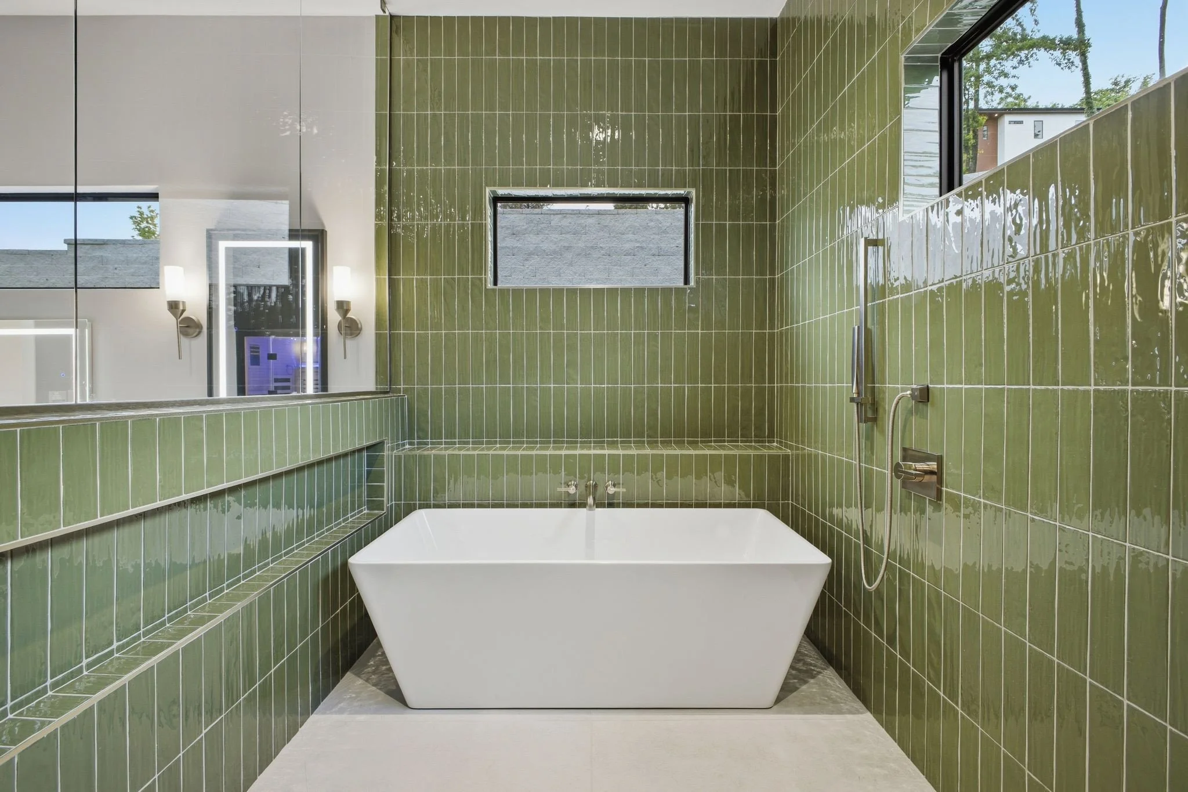
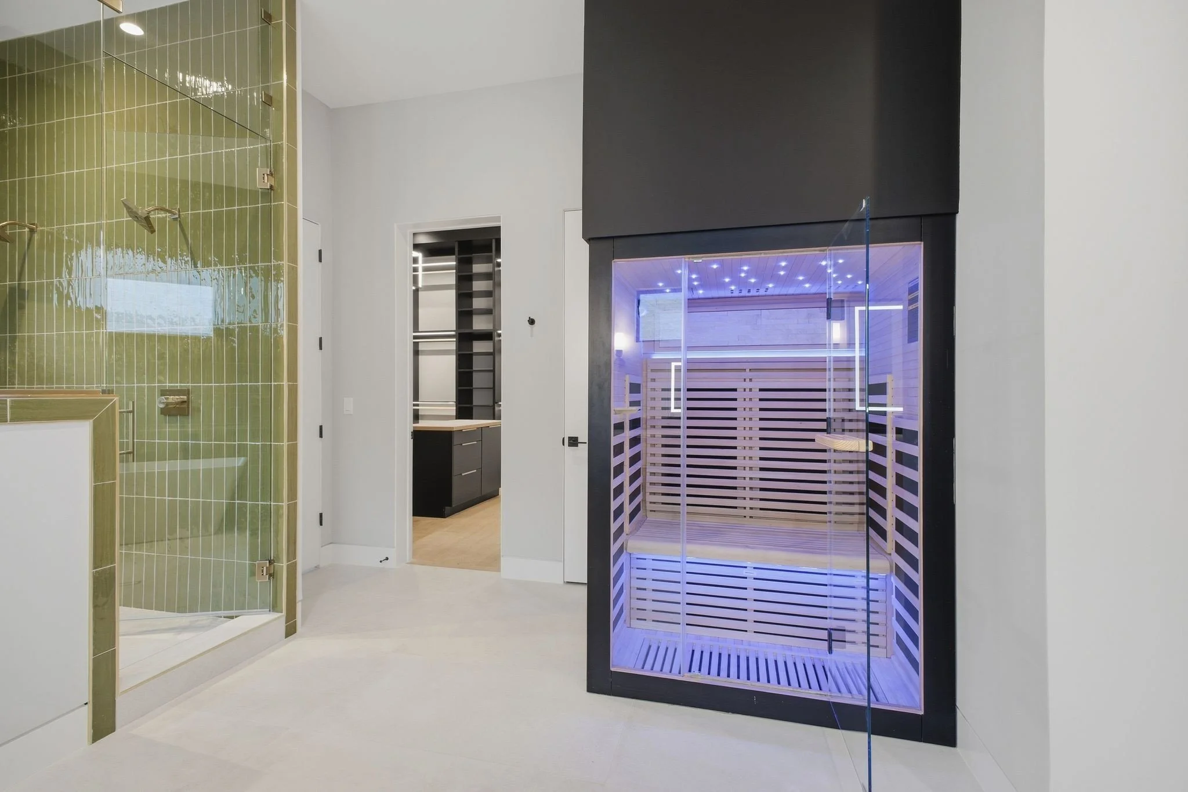
Spa-inspired bath featuring a two-person sauna, oversized freestanding tub, and multi-head luxury shower
Dual vanities, makeup station, and LED-lit mirrors
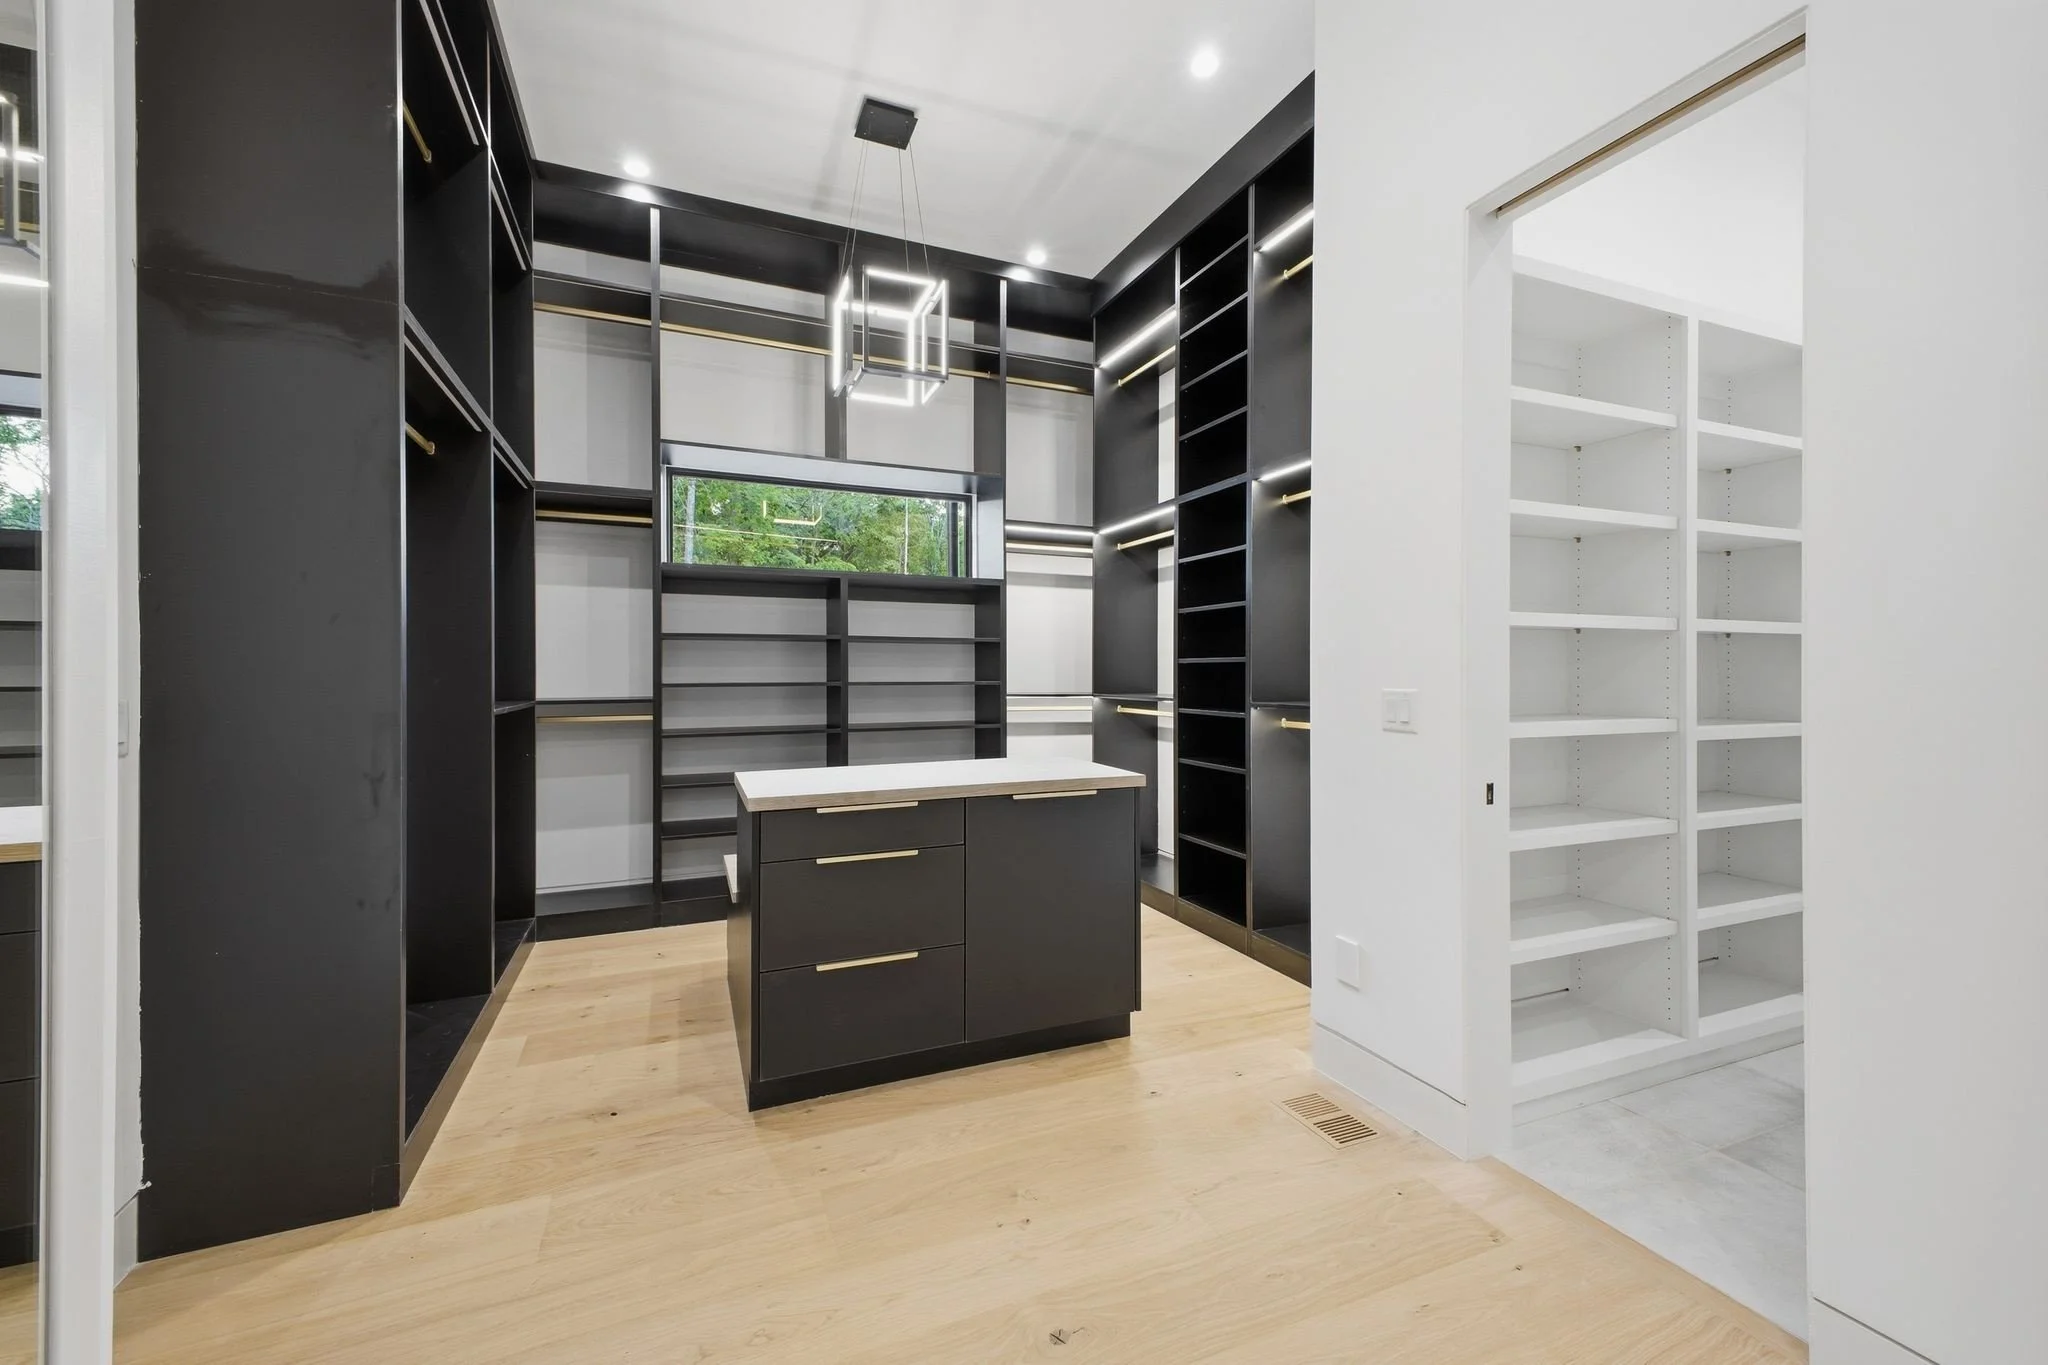
Custom walk-in closet with hidden safe and direct access to the laundry room
-
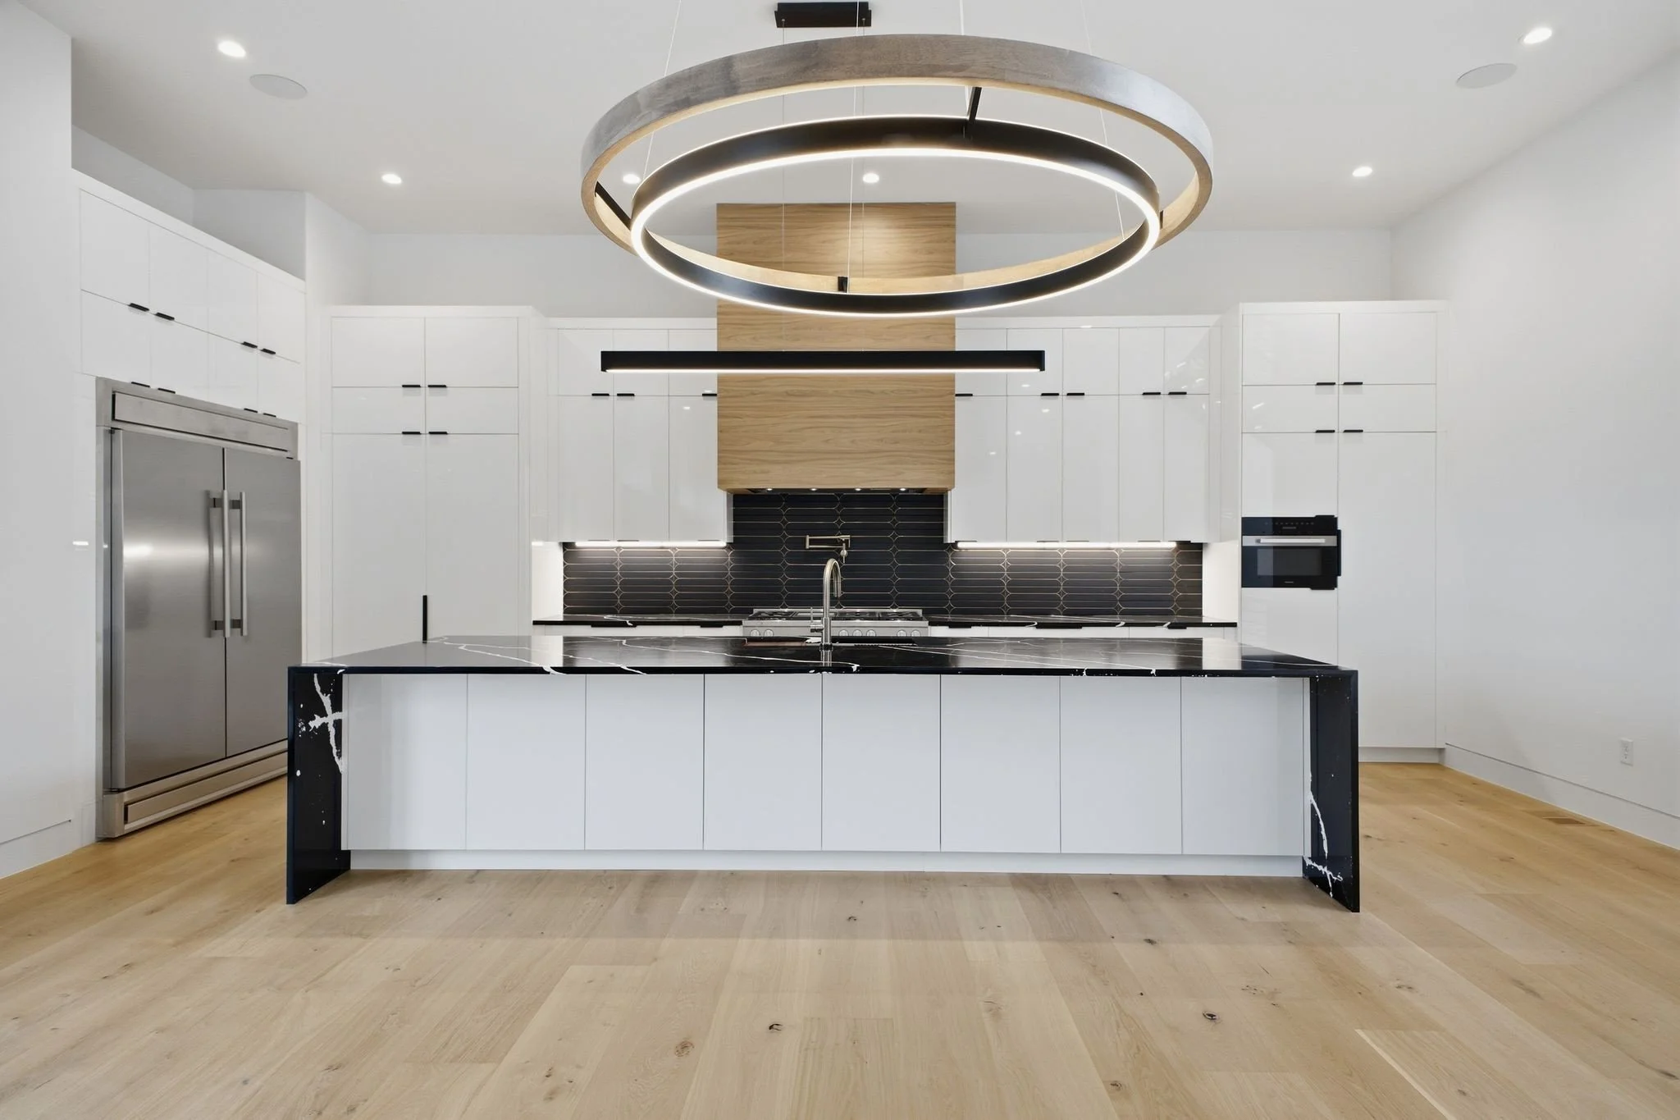
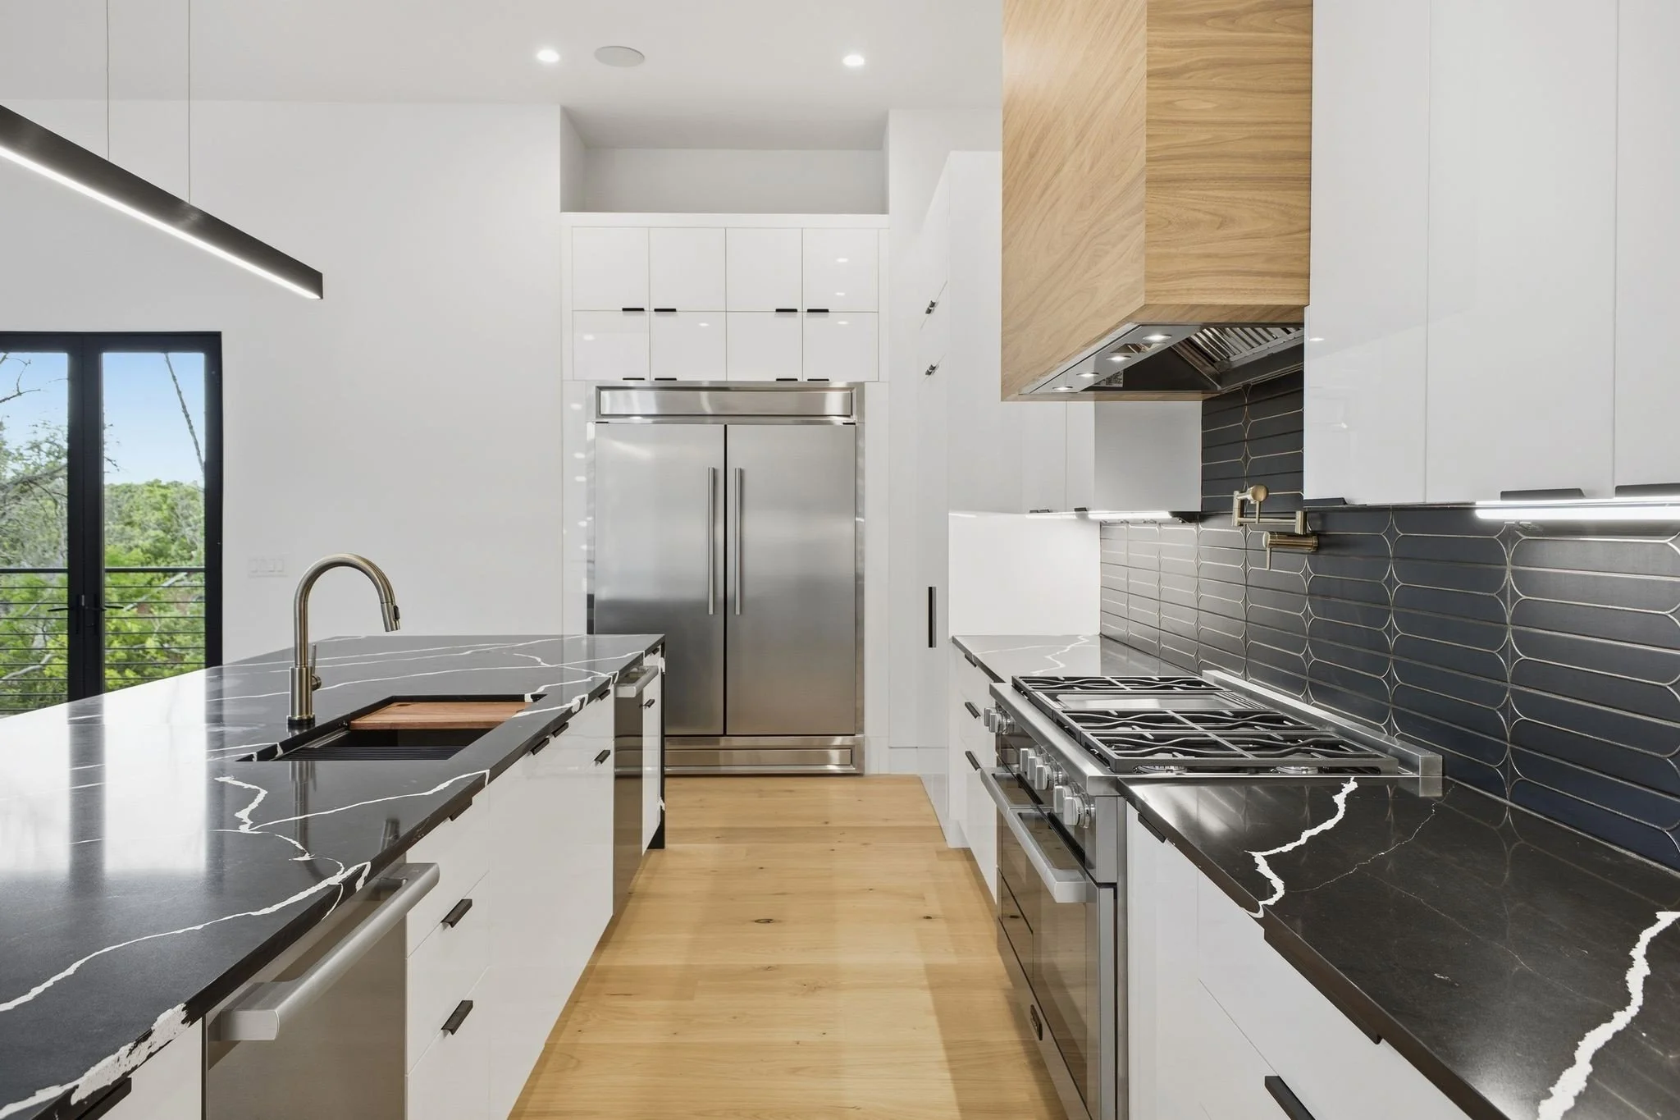
15-foot island with integrated sink and dual dishwashers
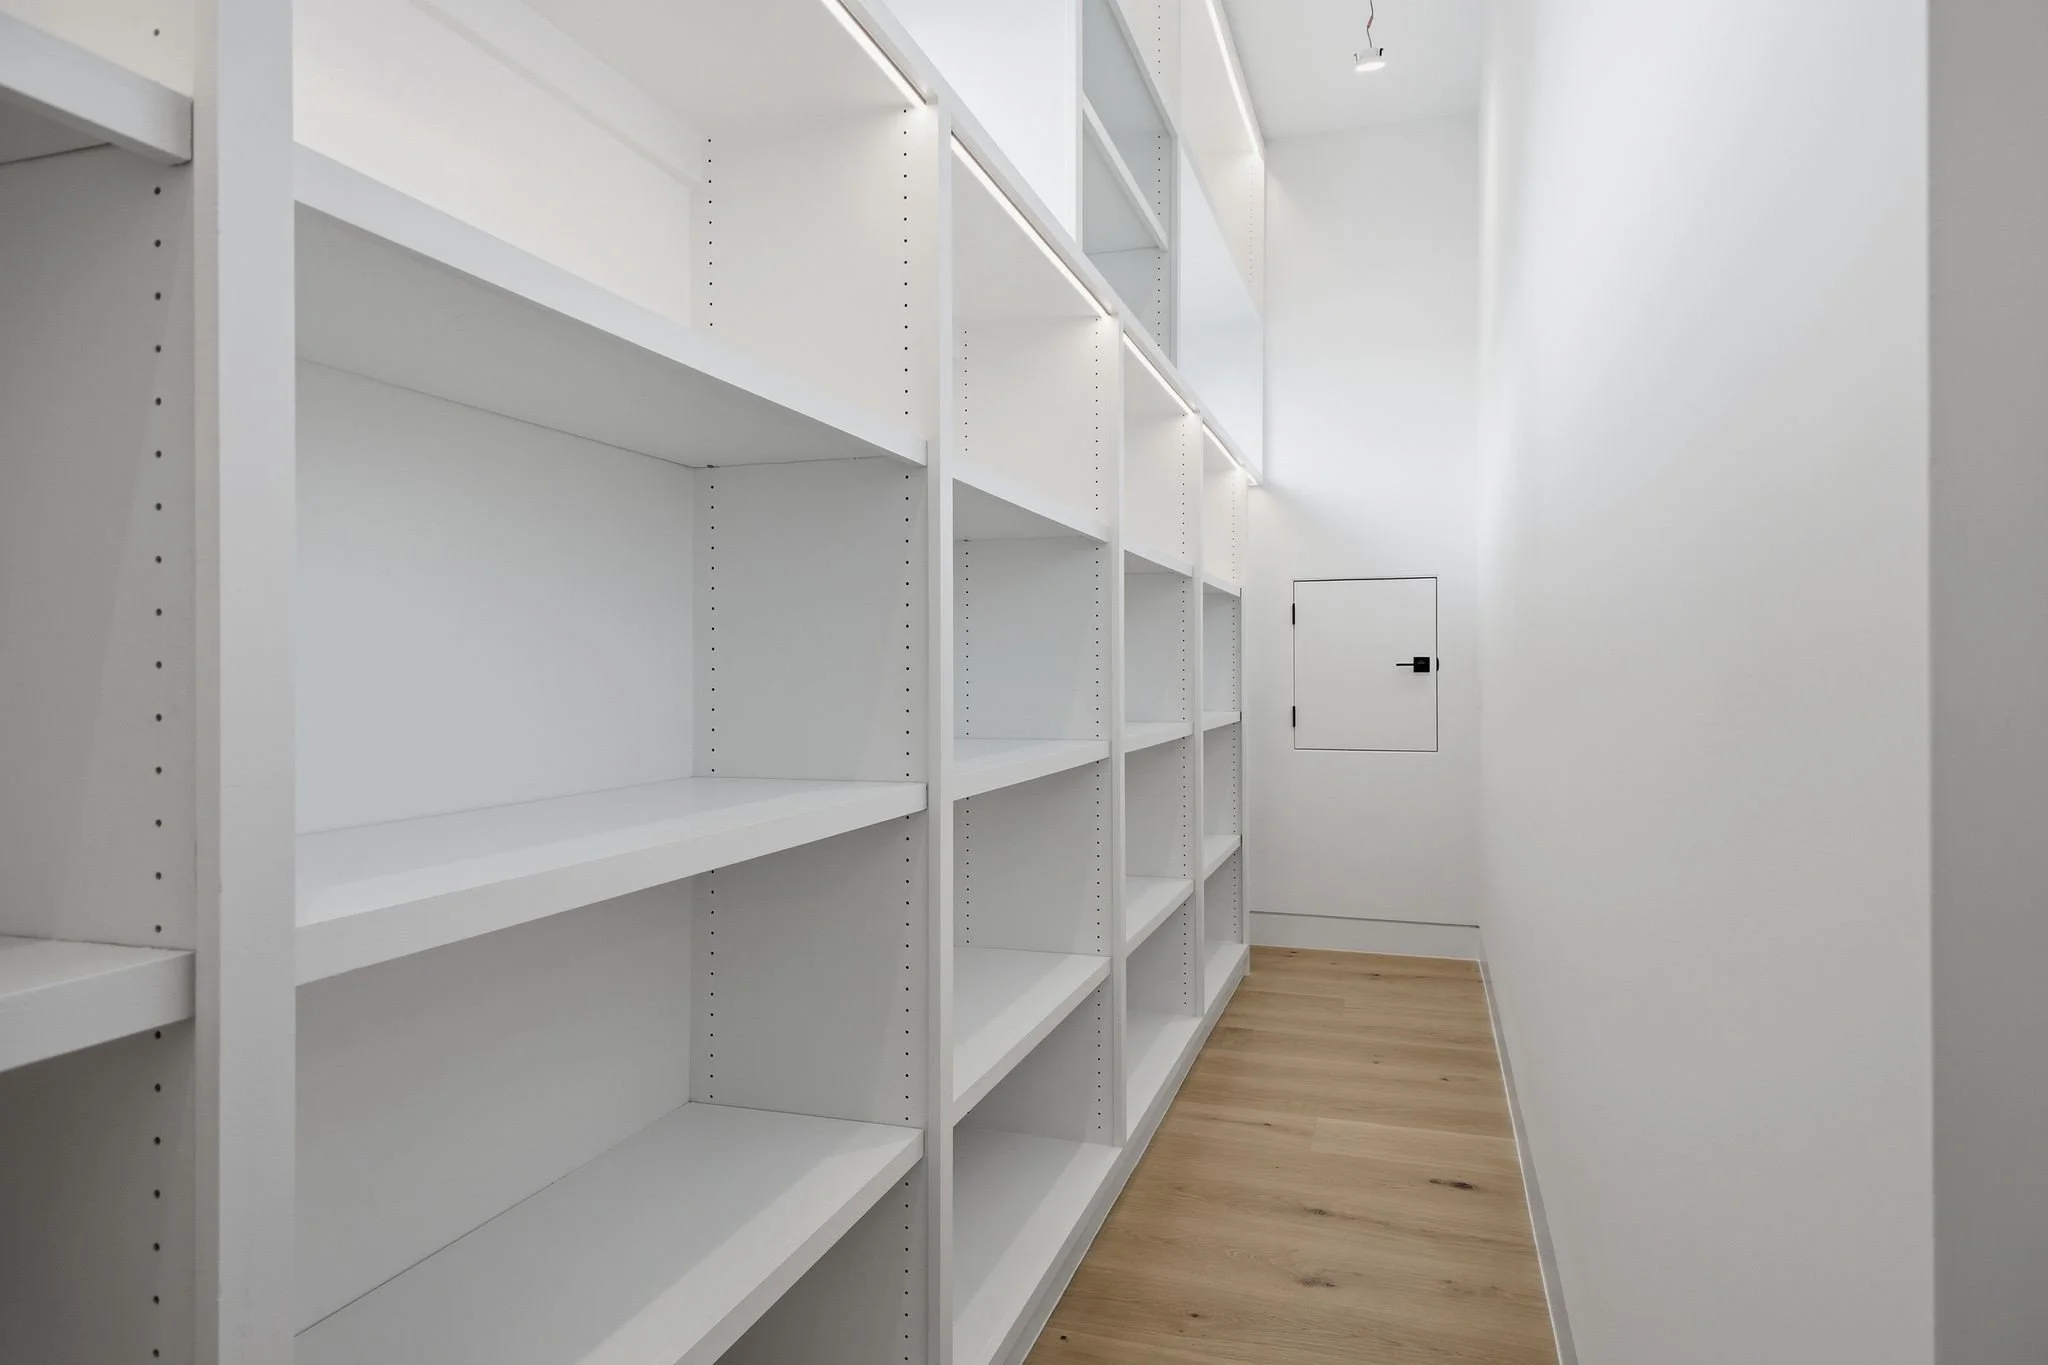
Walk-in pantry with garage-level dumbwaiter access
Concealed appliance storage designed for a clean architectural aesthetic
48-inch Miele range with double oven, microwave, and warming drawer
Custom cabinetry and carefully curated material selections throughout
-
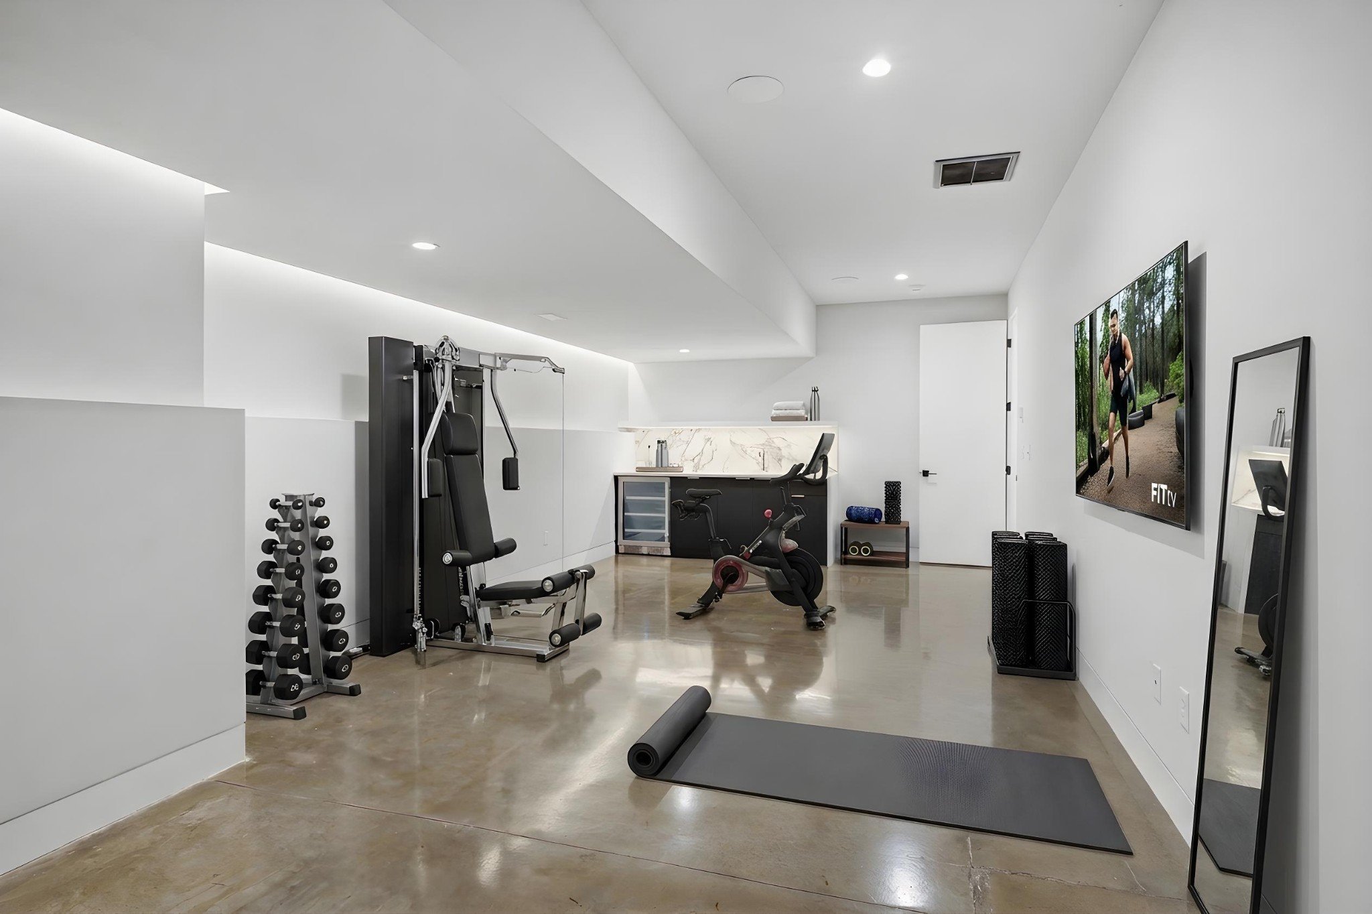
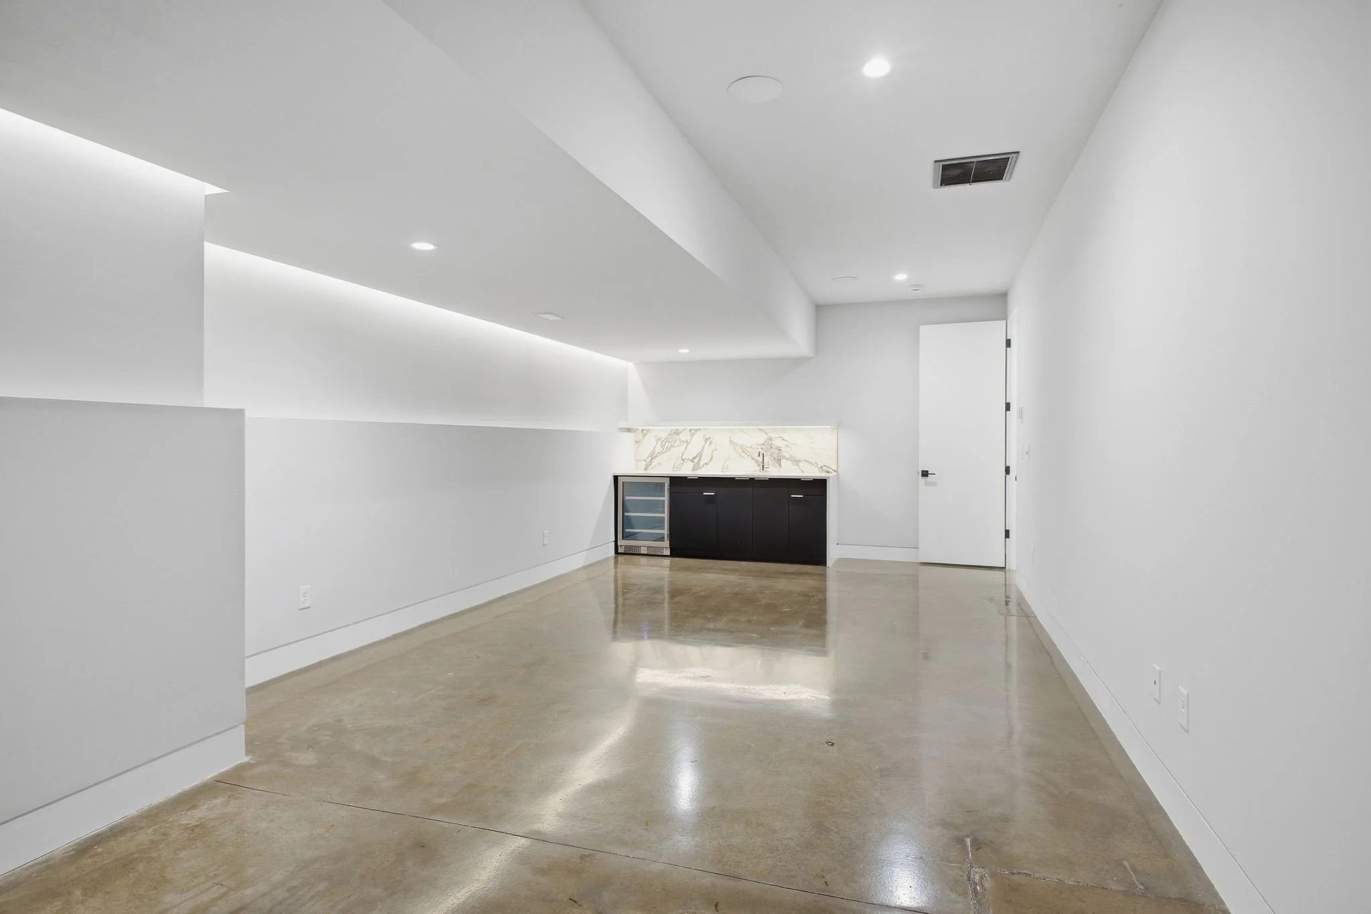
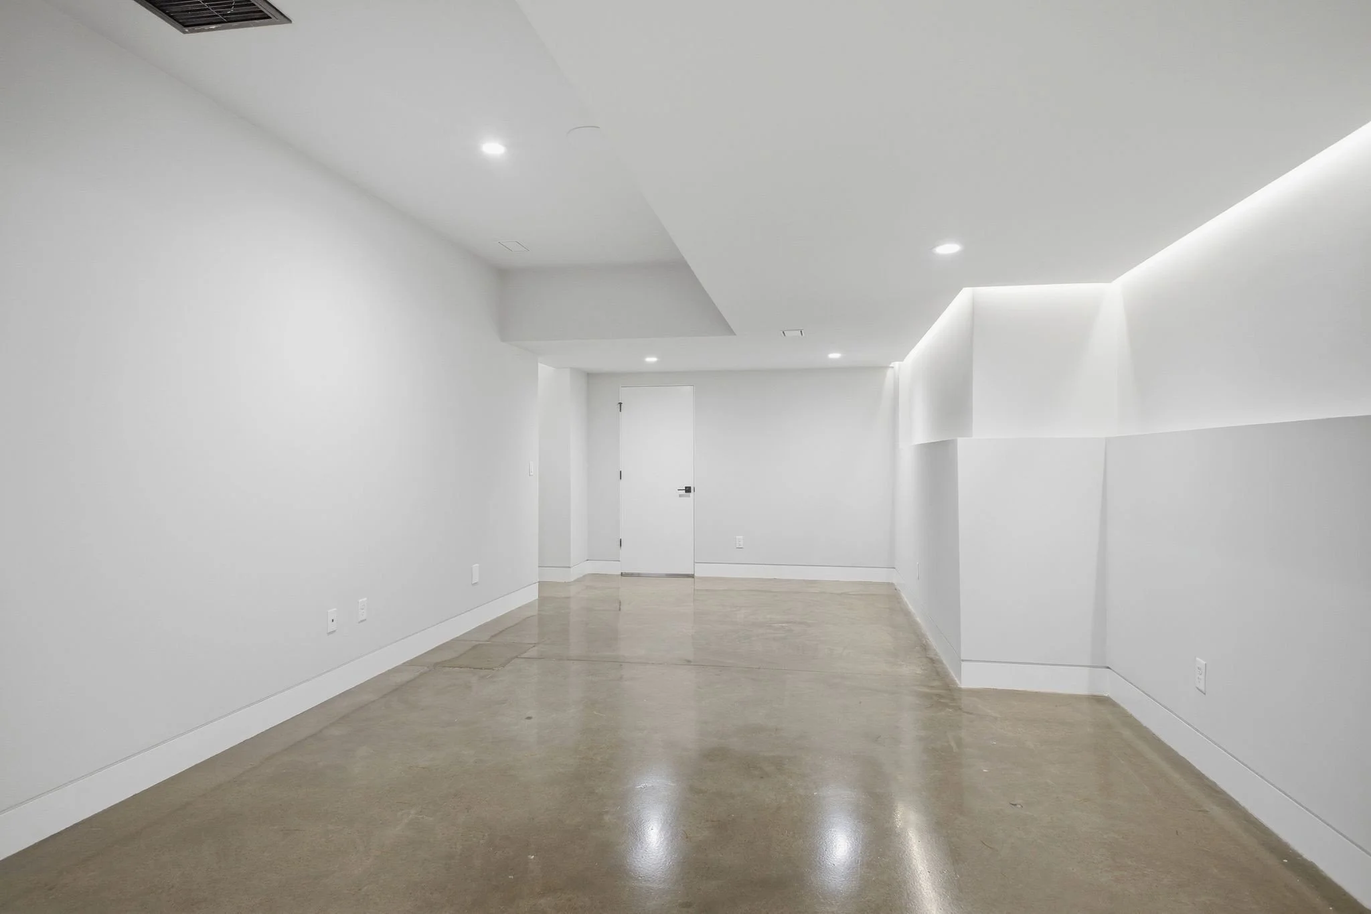
Private gym or flex space with dry bar and beverage refrigeration
Climate-controlled glass wine room designed for display and collection storage
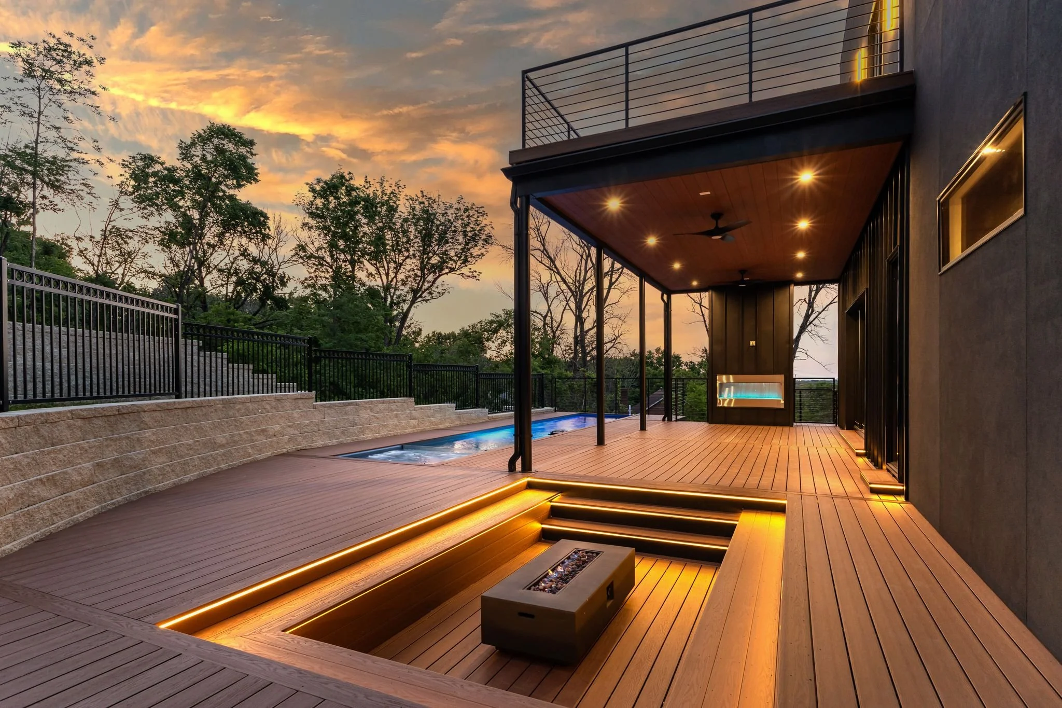
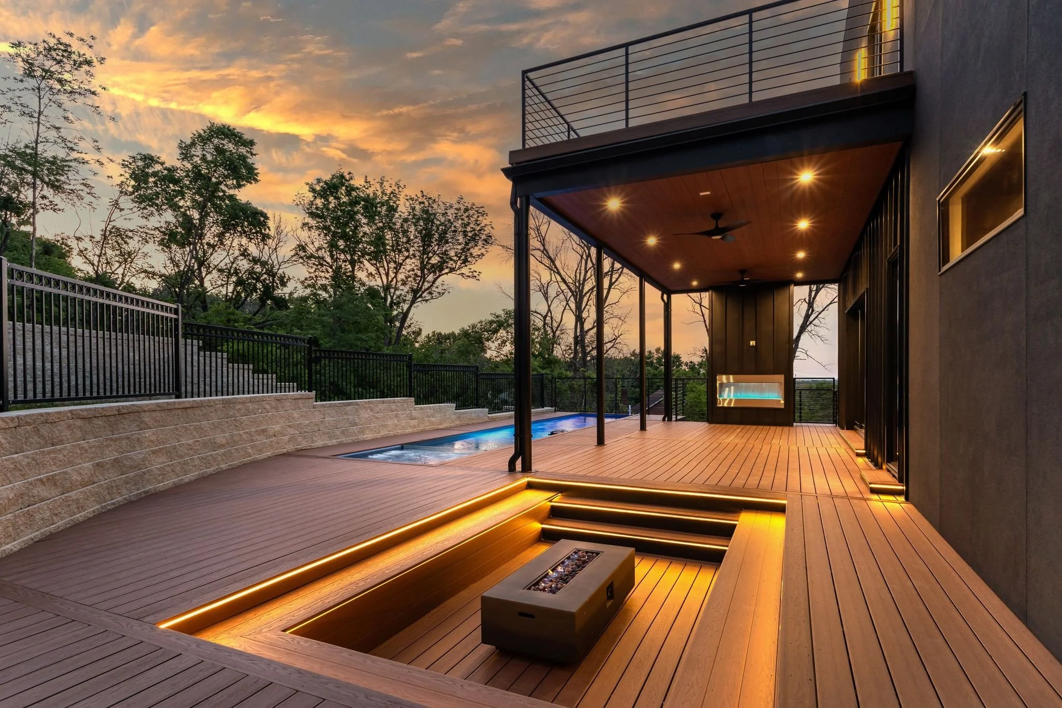
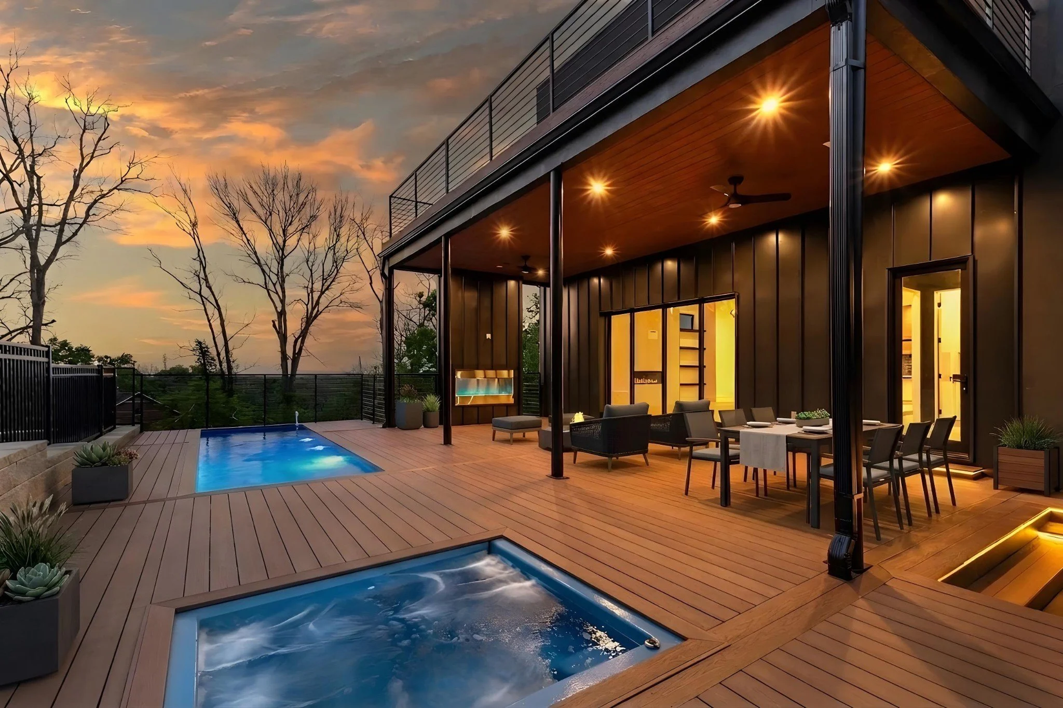
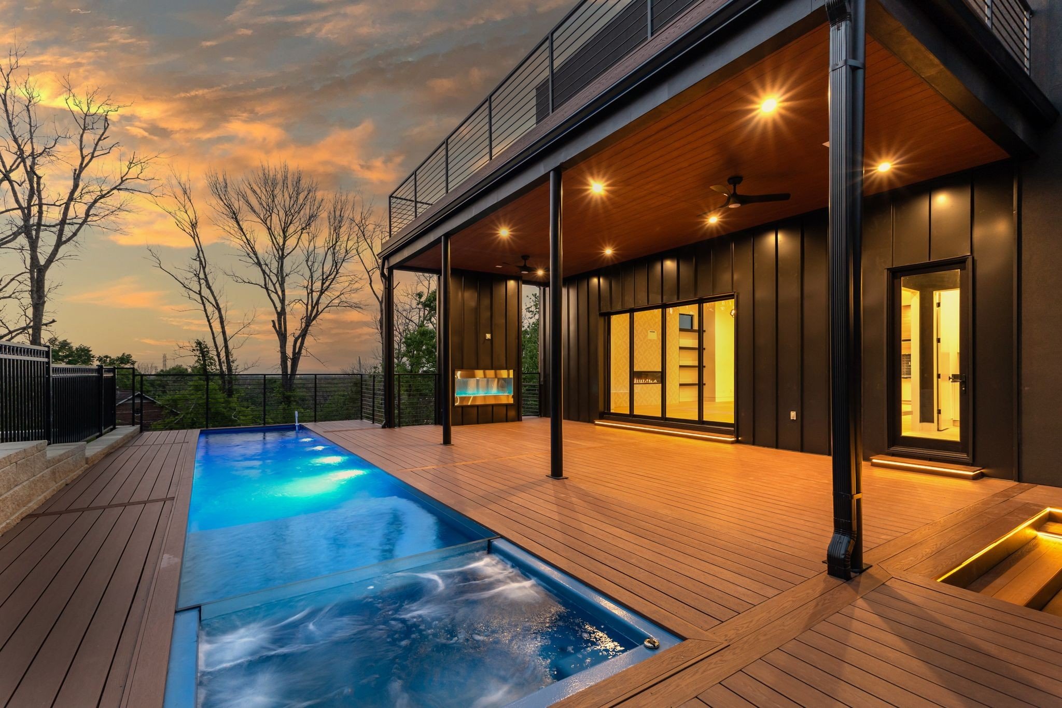
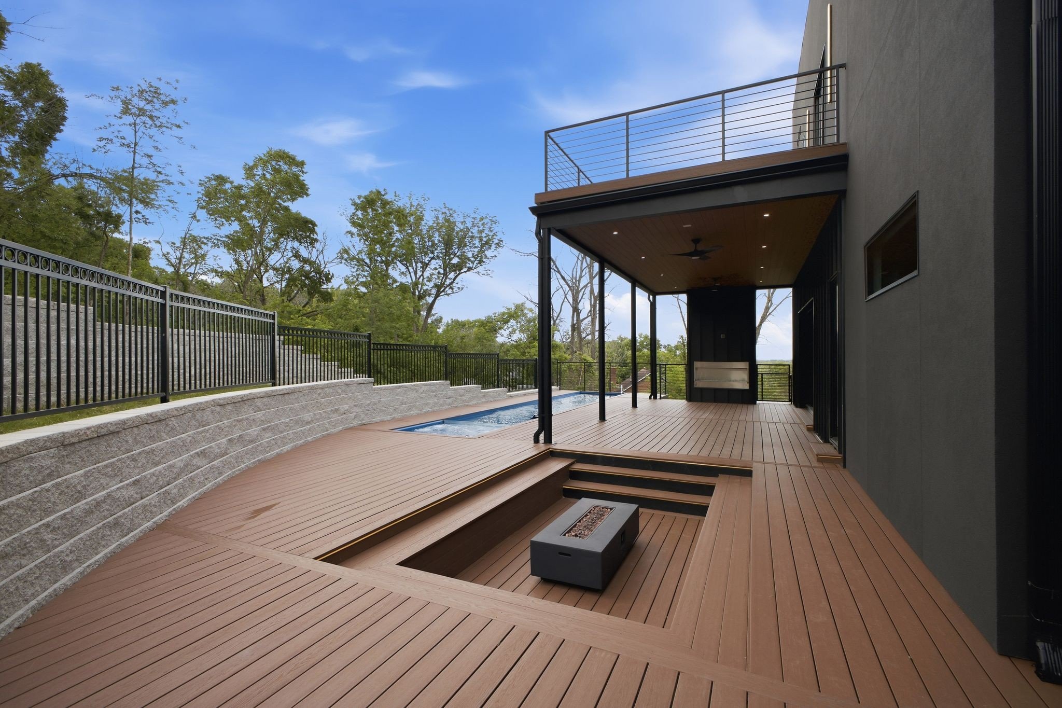
Recessed firepit lounge integrated into the outdoor entertaining environment
Layered indoor-outdoor spaces designed for gathering, privacy, and elevated living
-
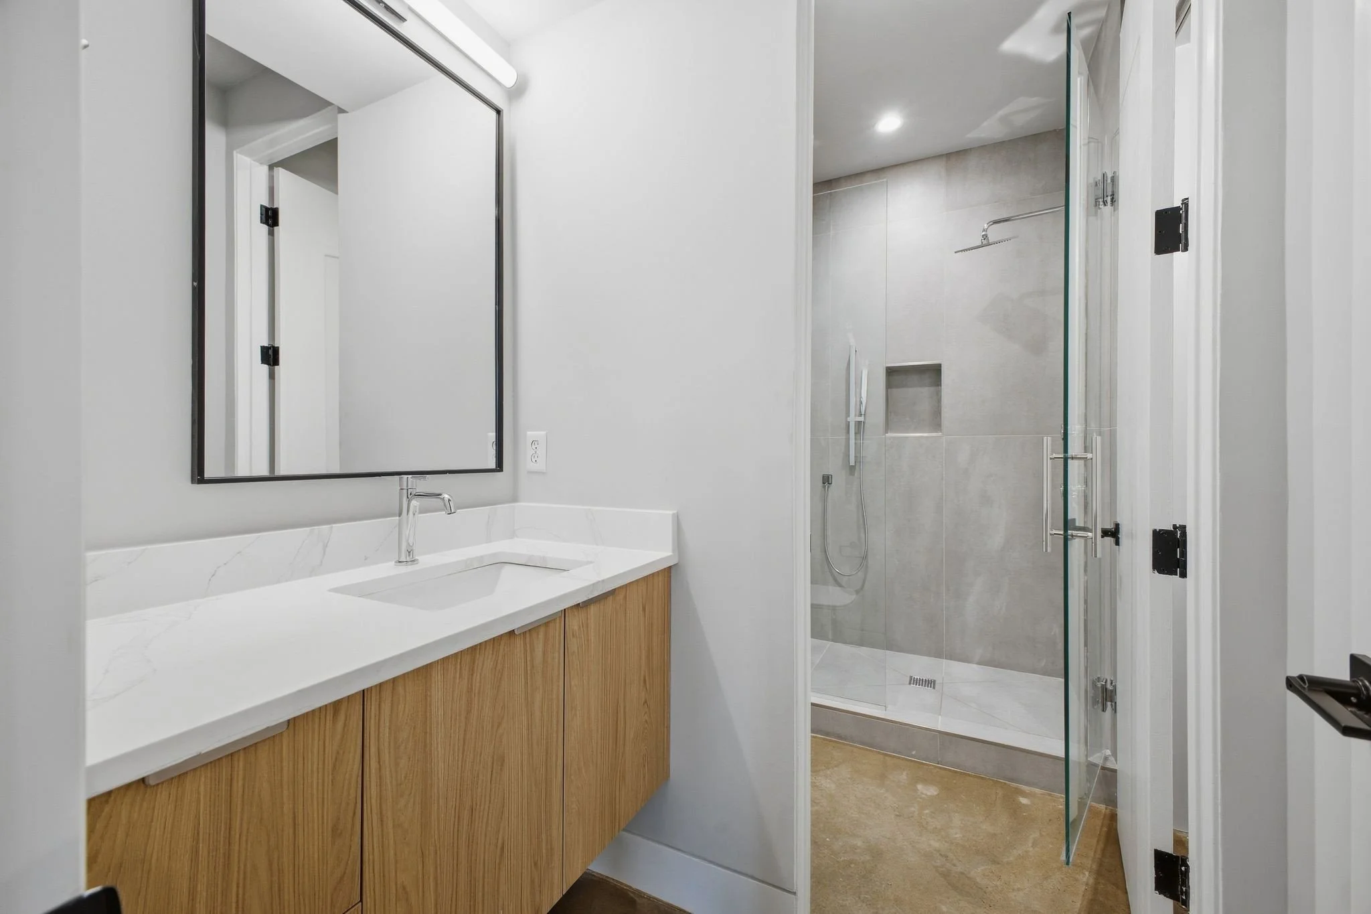
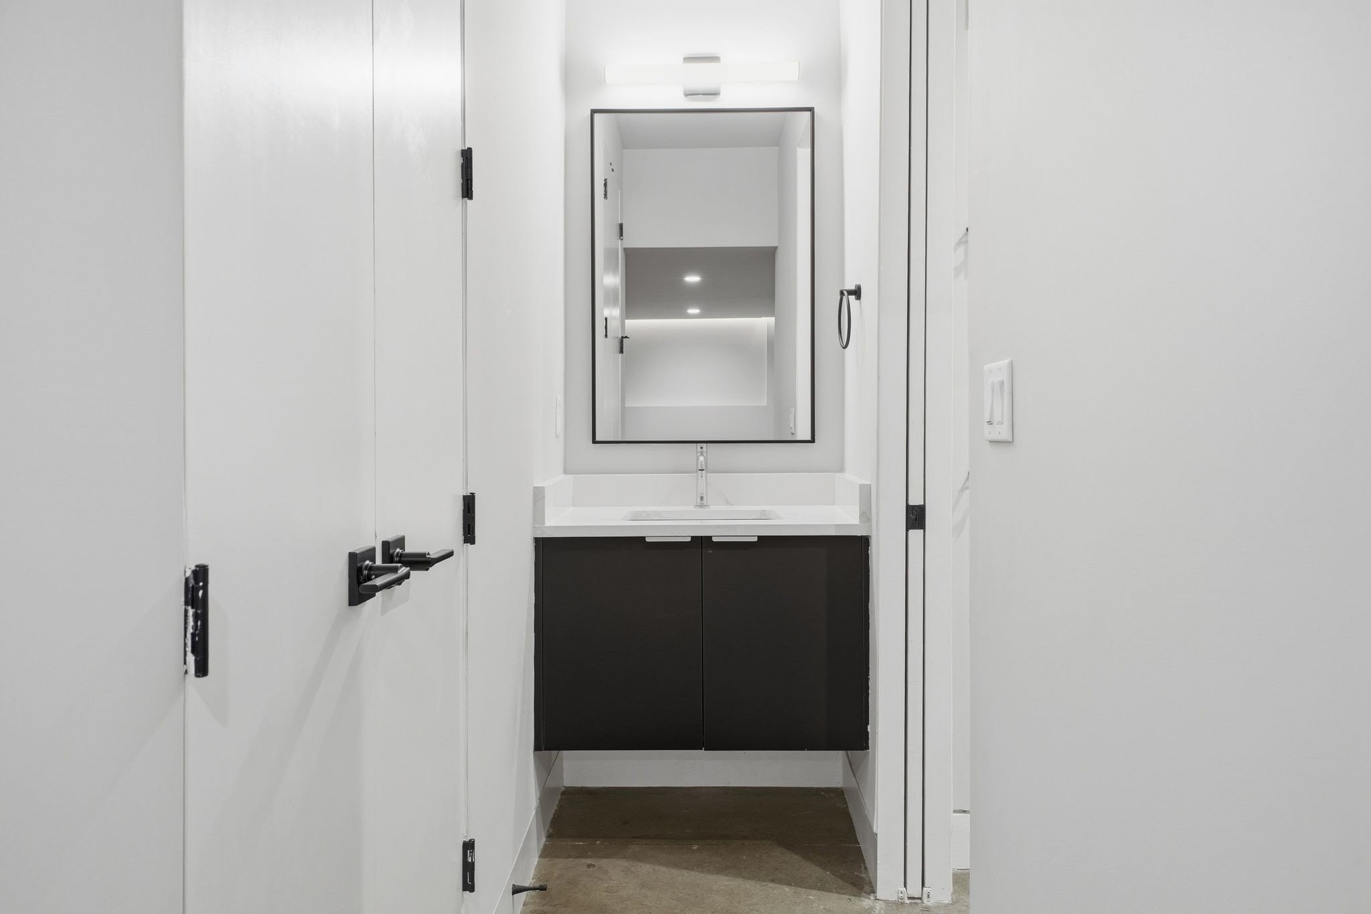
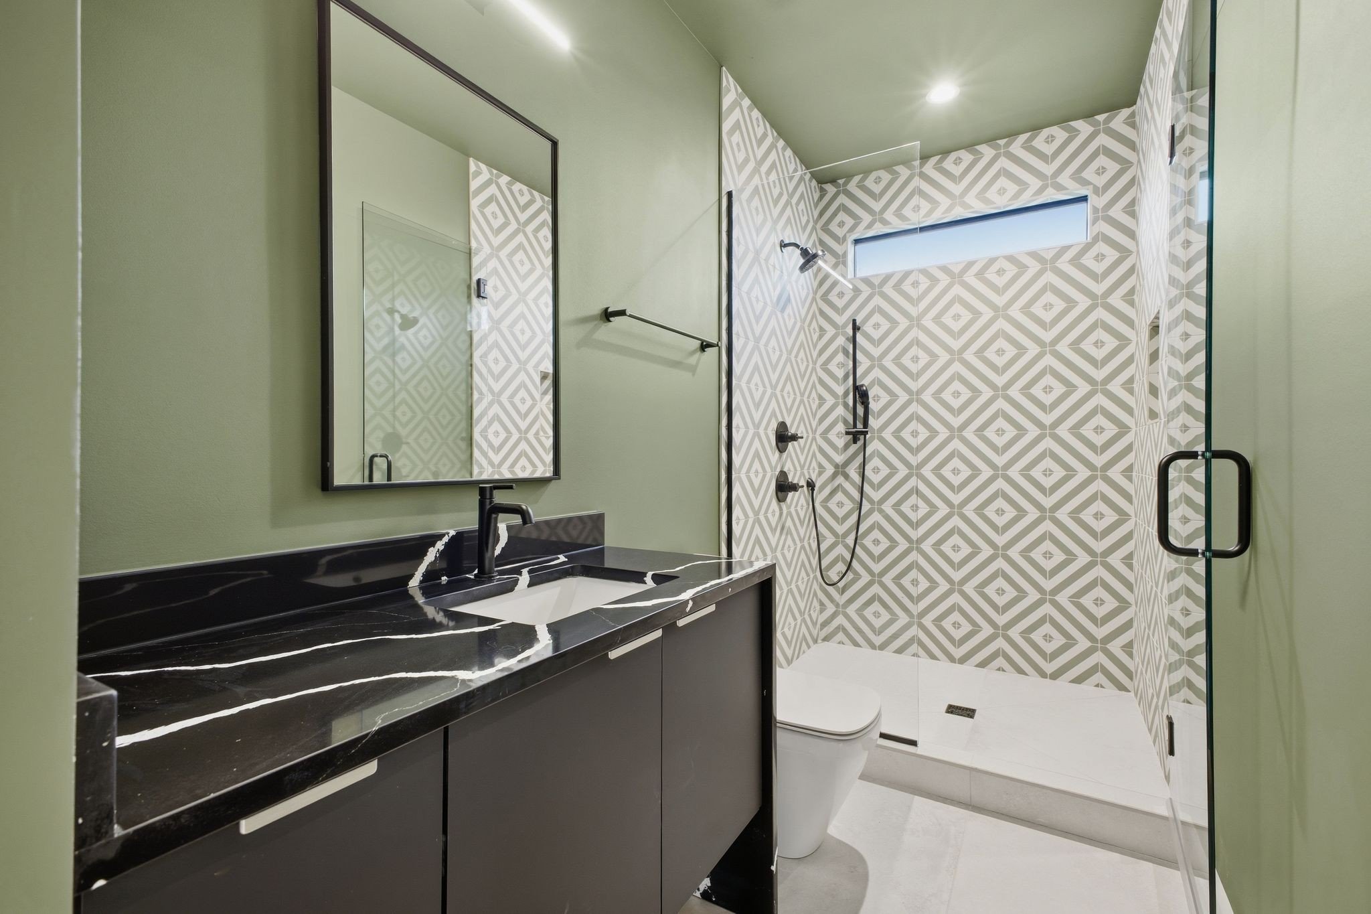
Each bedroom includes a private en-suite bathroom
Secondary laundry room for added convenience and functionality
Resort-style pool and outdoor living spaces positioned within the wooded hillside setting
Architecture intentionally designed to maximize privacy, scale, and connection to the landscape
Exclusively listed by Brandon C. Knox and Bess C. Knox - Contact